* Price shown is total price based on community-supplied monthly required fees. Excludes user-selected optional fees and variable or usage-based fees and required charges due at or prior to move-in or at move-out. View Fees and Policies for details. Price, availability, fees, and any applicable rent special are subject to change without notice. * Square footage definitions vary. Displayed square footage is approximate.
* Price shown is total price based on community-supplied monthly required fees. Excludes user-selected optional fees and variable or usage-based fees and required charges due at or prior to move-in or at move-out. View Fees and Policies for details. Price, availability, fees, and any applicable rent special are subject to change without notice. * Square footage definitions vary. Displayed square footage is approximate.
* Price shown is total price based on community-supplied monthly required fees. Excludes user-selected optional fees and variable or usage-based fees and required charges due at or prior to move-in or at move-out. View Fees and Policies for details. Price, availability, fees, and any applicable rent special are subject to change without notice. * Square footage definitions vary. Displayed square footage is approximate.
* Price shown is total price based on community-supplied monthly required fees. Excludes user-selected optional fees and variable or usage-based fees and required charges due at or prior to move-in or at move-out. View Fees and Policies for details. Price, availability, fees, and any applicable rent special are subject to change without notice. * Square footage definitions vary. Displayed square footage is approximate.
* Price shown is total price based on community-supplied monthly required fees. Excludes user-selected optional fees and variable or usage-based fees and required charges due at or prior to move-in or at move-out. View Fees and Policies for details. Price, availability, fees, and any applicable rent special are subject to change without notice. * Square footage definitions vary. Displayed square footage is approximate.
Fees and Policies
The fees listed below are community-provided and may exclude utilities or add-ons. All payments are made directly to the property and are non-refundable unless otherwise specified.
One-Time Basics
Due at Application
Application Fee Per Applicant
$50
Other
Covered
Surface Lot
Garage
Dogs
Dogs Allowed
Restrictions
None
Comments
| Restrictions: None
Cats
Cats Allowed
Restrictions
None
Comments
| Restrictions: None
Based on community-supplied data and independent market research. Subject to change without notice. May exclude fees for mandatory or optional services and usage-based utilities.
Convenient For
Undergraduates
Graduate Students
Faculty/Staff
Lease Terms
12 month lease
2 Year
Flexible/Other lease
Apartment Description
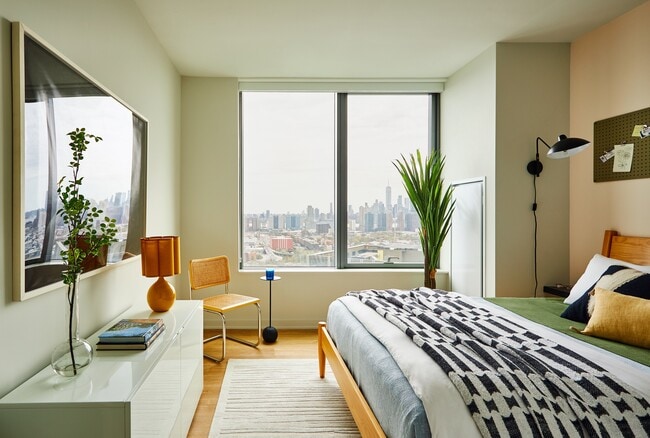
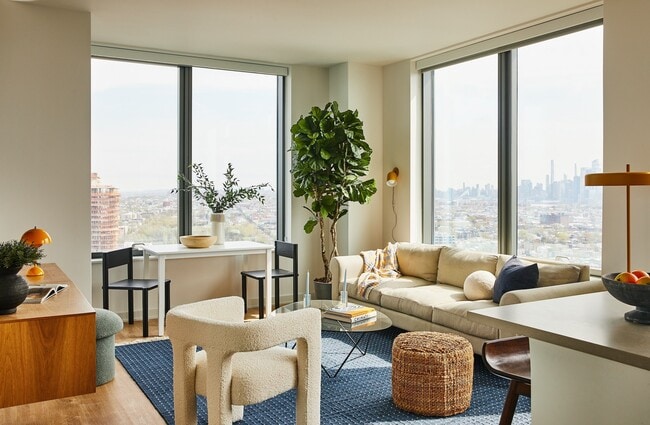
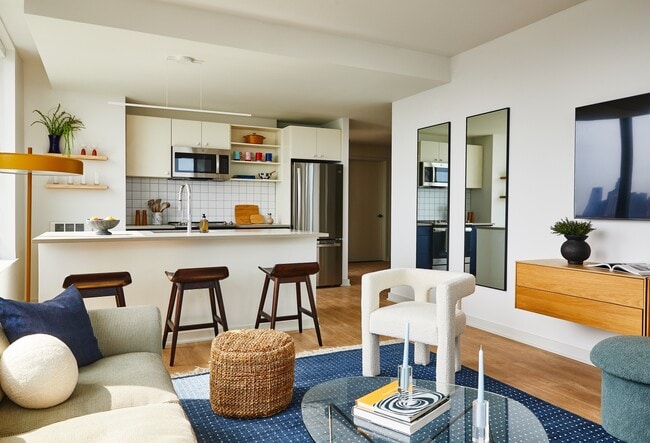
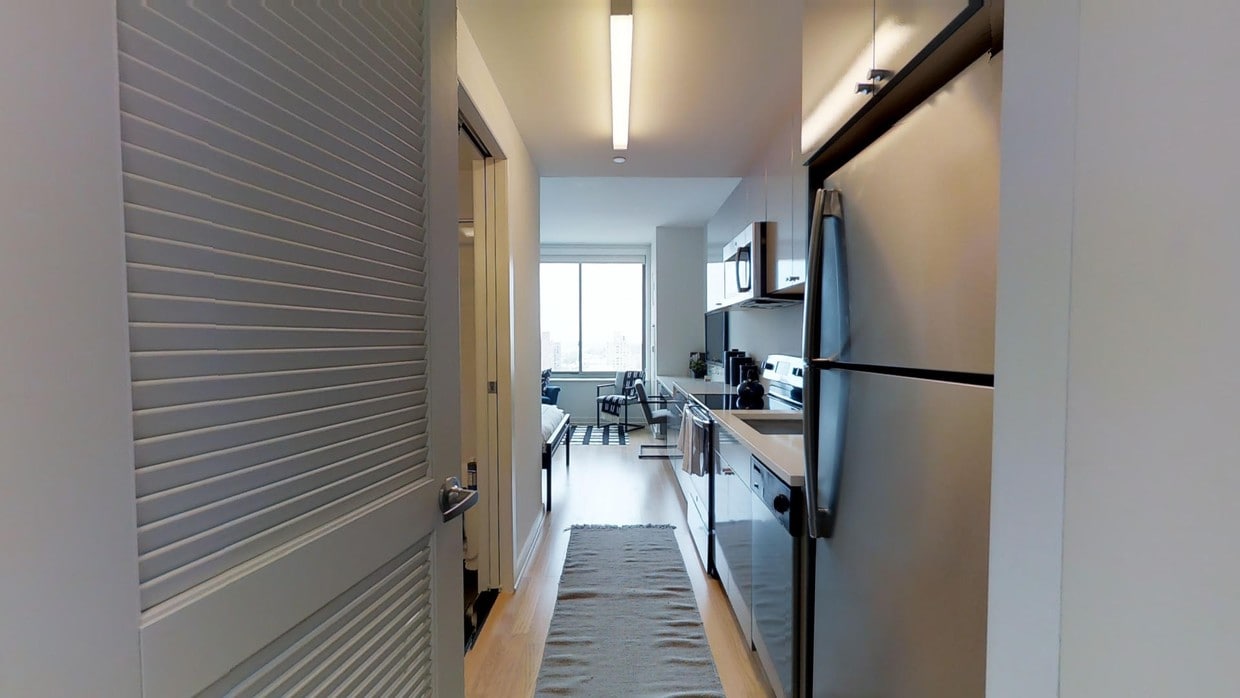
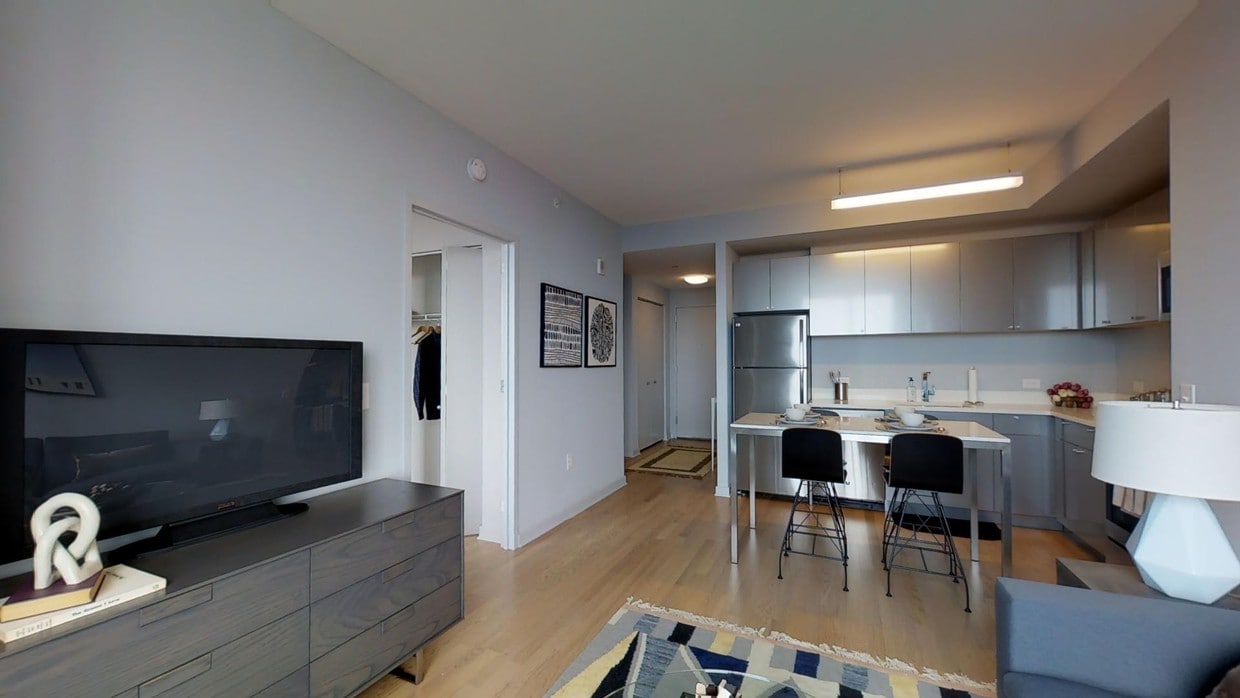
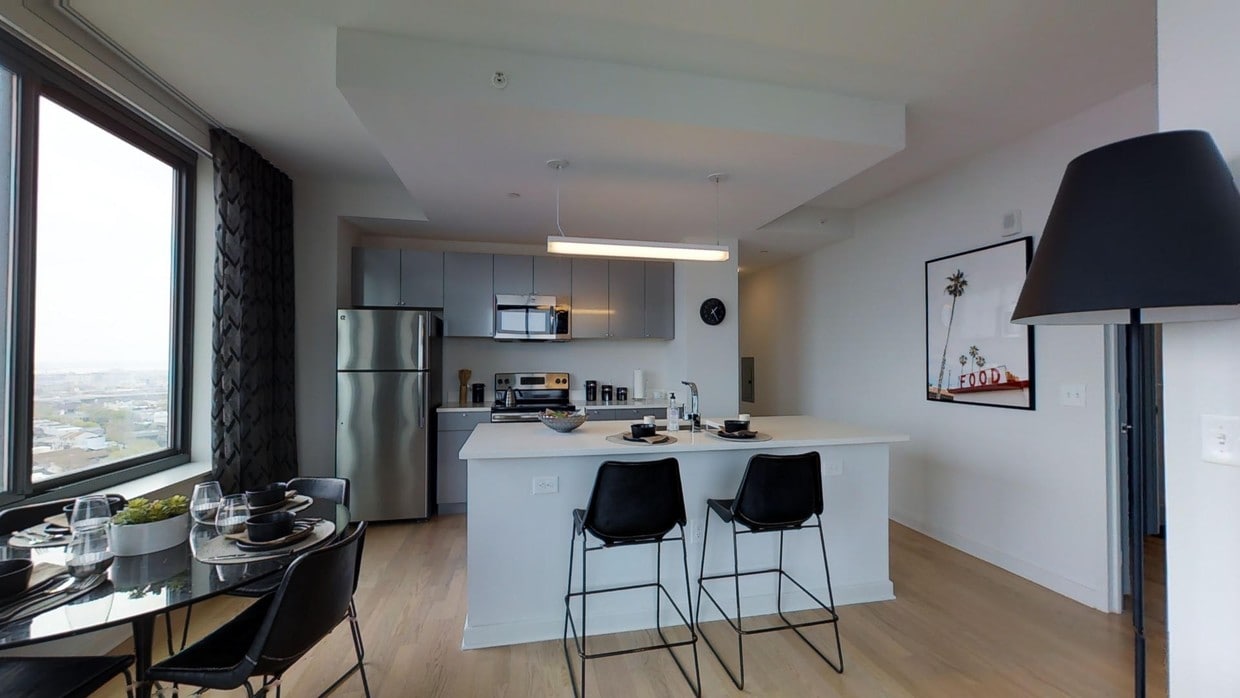
Your next chapter looks beautiful from here. Journal Squared is proud to officially join The Northern Chapter Company family, a collection of apartment communities designed for the moments that matter most—and all those in between. Journal Squared... offers a new take on modern living in the heart of Journal Square, with covered, direct access to the JSQ PATH station for an easy ride into NYC. Studio. One-, two-, and three-bedroom residences frame skyline views that never get old, while more than 100,000 square feet of amenity space across three towers—resort-style pools, fitness centers, indoor and outdoor lounges, co-working areas—means there's always somewhere new to land without leaving home. A full calendar of resident events brings it all to life. Discover your next chapter at Journal Squared.