

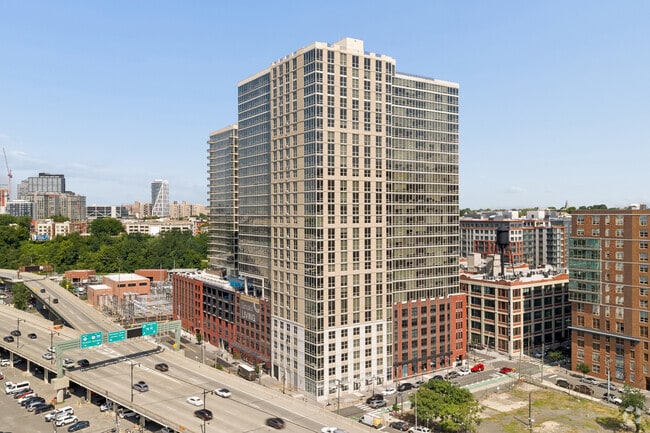
325 15th St, Jersey City, NJ 07310

325 15th St, Jersey City, NJ 07310
Map -
Url: http://offcampushousing.nyu.edu/housing/property/hudson-house-west/5j6w5rq
Phone Number: (551) 267-8138
Data provided by TravelTime
3 miles to New York University
Rent Specials
GRAND OPENING SPECIAL! OFFERING 2 MONTHS FREE ON A 14 MONTH LEASE
| Number of Bedrooms | Number of Bathrooms | Rent Range | Square Footage | Name of Floor Plan | Unit Number | Availability | Newly Added | View More Details |
|---|
Fees and Policies
The fees listed below are community-provided and may exclude utilities or add-ons. All payments are made directly to the property and are non-refundable unless otherwise specified.
Utilities & Essentials
- Trash Services - Hauling$10 / mo
- Utility - Billing Administrative Fee$5.12 - $10 / moMax chargeable amount: $10Disclaimer: Price varies based on utility cost.
- Lifestyle Fee - NJ$600 / yr
One-Time Basics
Due at Application
- Application Fee$50
Due at Move-In
- Utility - New Account Fee$17
- Security Deposit (Refundable)Varies one-timeDisclaimer: Price varies based on screening conditions.
Due at Move-Out
- Utility - Final Bill Fee$17
Parking
- ParkingVaries / moDisclaimer: Price varies based on number of vehicles or registrations.
Comments
Max of 1
Additional Parking Options
- Covered
- Garage
- Other
- Other
- Parking
Other Pets
- Pet Management - Third Party$28
- Pet Fee$500
- Pet Rent$50 / mo
Storage Unit
- Storage Fee$150 - $300 / moDisclaimer: Price varies based on amenity type.
Other Storage Fees
- Storage Unit
Personalized Add-Ons
- Common Area/Clubhouse Rental$1,500 - $3,000 / occurrenceDisclaimer: Price varies based on amenity type.
Situational
- Renters Liability Only - Non-Compliance$15 / occurrence
- Utility - Vacant Processing Fee$50 / occurrence
- Access Device$50 / occurrence
- Returned Payment Fee (NSF)$75 / occurrence
- Intra-Community Transfer Fee100% of base rent / occurrence
Total Monthly Leasing Price includes base rent, all monthly mandatory and any user-selected optional fees. Excludes variable, usage-based, and required charges due at or prior to move-in or at move-out. Security Deposit may change based on screening results, but total will not exceed legal maximums. Some items may be taxed under applicable law. Some fees may not apply to rental homes subject to an affordable program. All fees are subject to application and/or lease terms. Prices and availability subject to change. Resident is responsible for damages beyond ordinary wear and tear. Resident may need to maintain insurance and to activate and maintain utility services, including but not limited to electricity, water, gas, and internet, per the lease. Additional fees may apply as detailed in the application and/or lease agreement, which can be requested prior to applying. Pets: Pet breed and other pet restrictions apply. Rentable Items: All Parking, storage, and other rentable items are subject to availability. Final pricing and availability will be determined during lease agreement. See Leasing Agent for details.
Convenient For
- Undergraduates
- Graduate Students
- Faculty/Staff
Lease Terms
- 12 month lease
- 2 Year
- Flexible/Other lease
Apartment Description
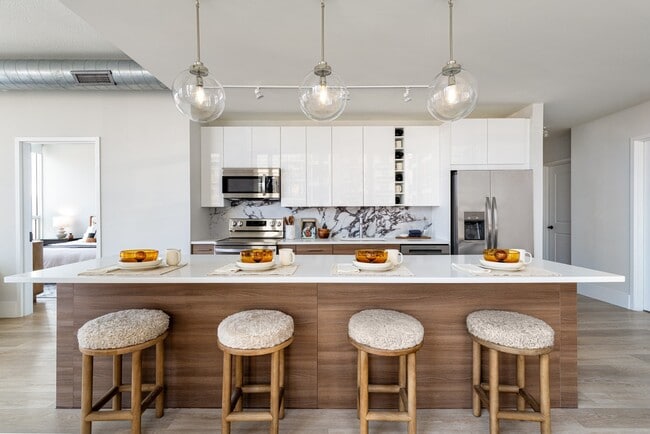
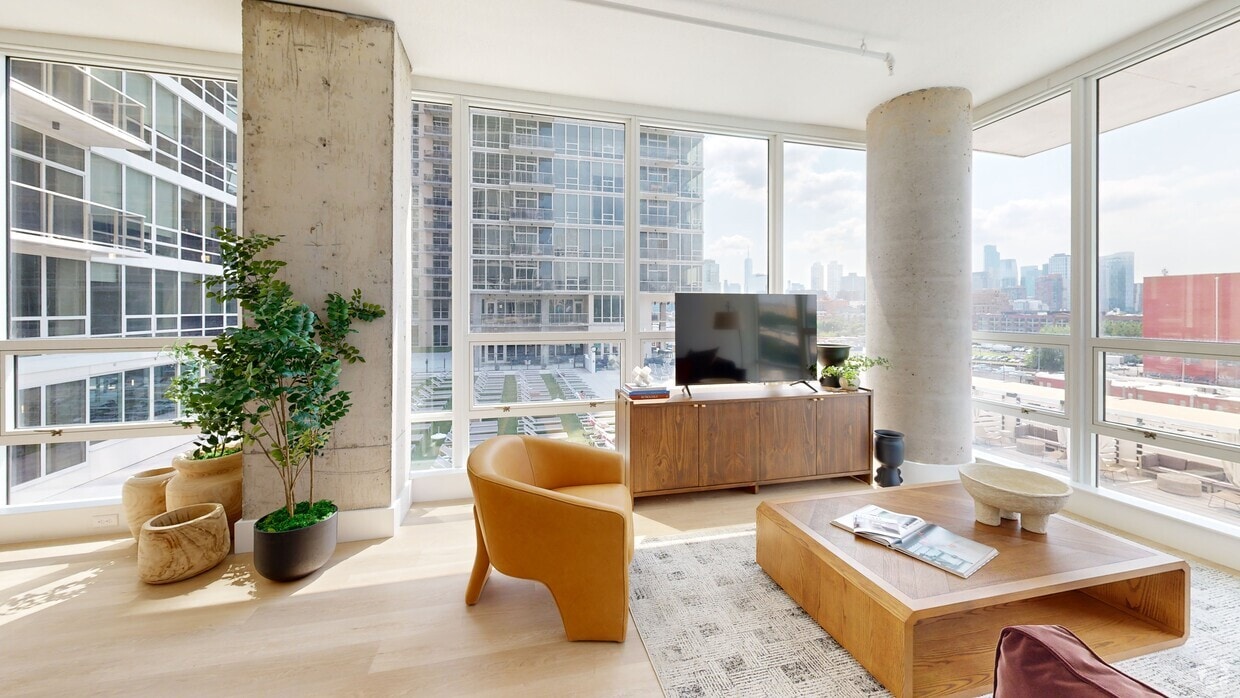
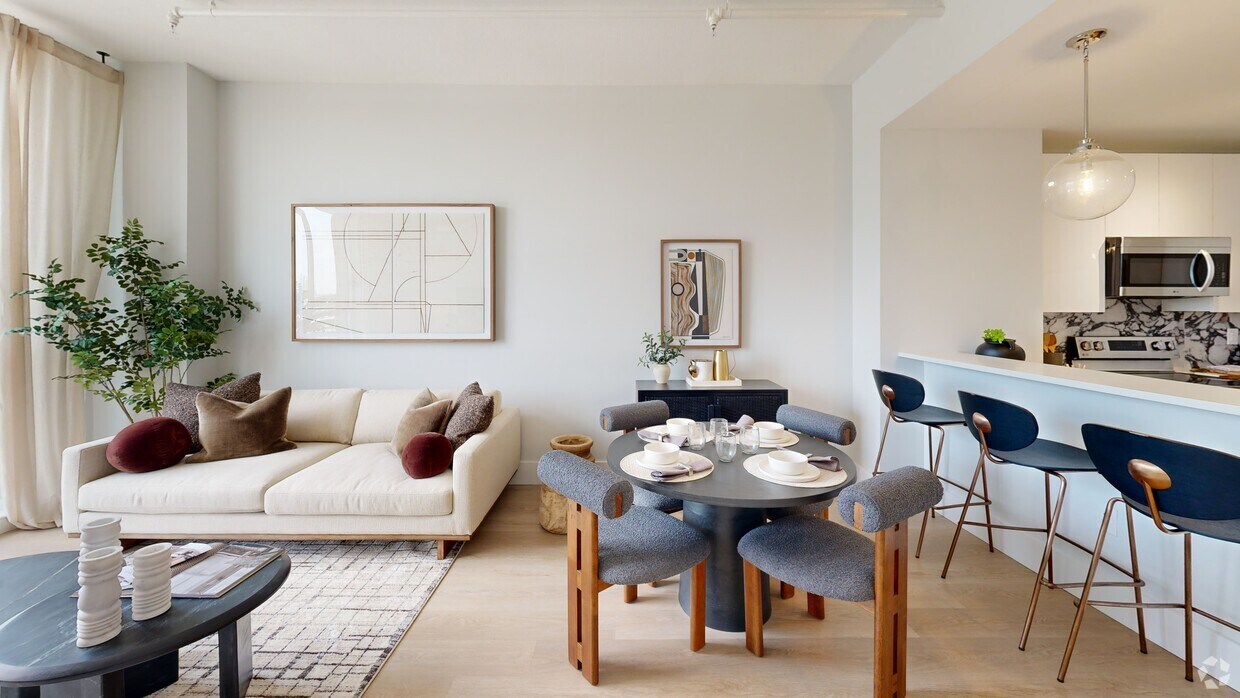
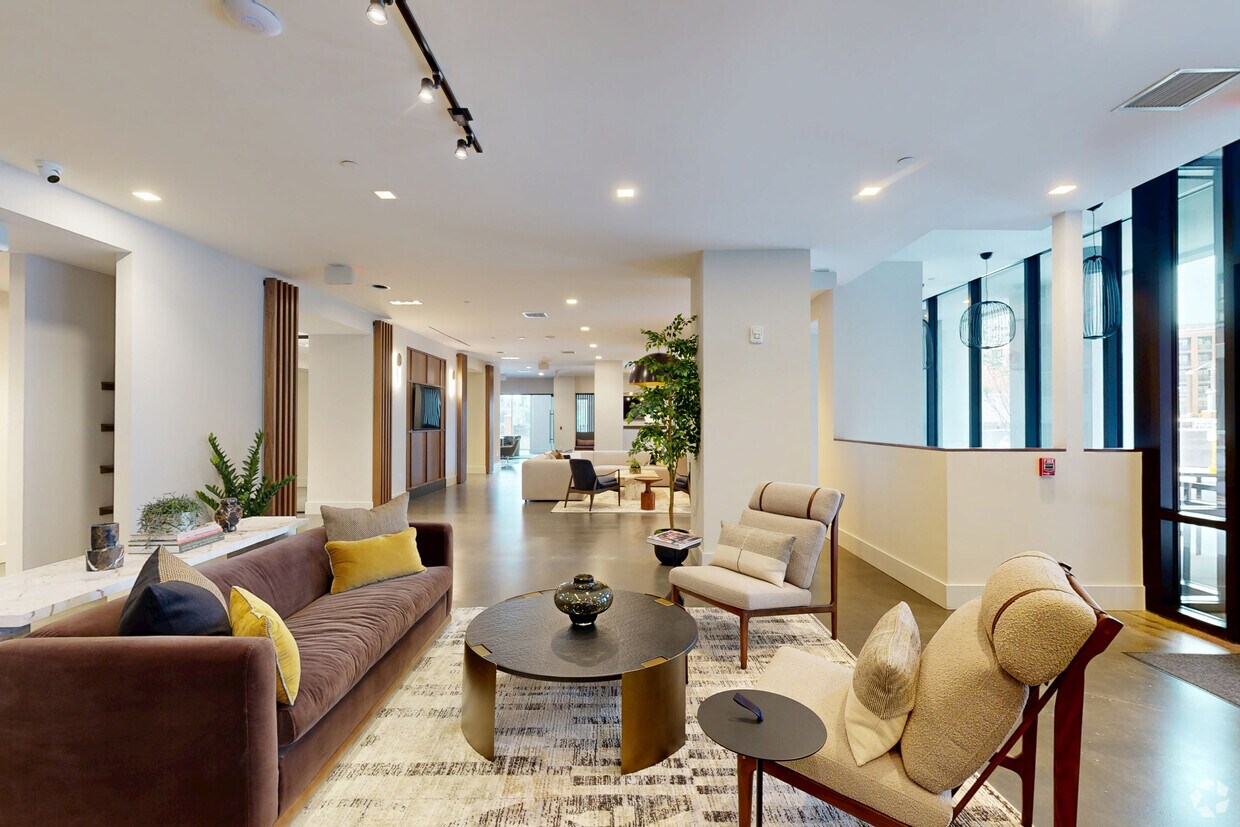
Hudson House West is the kind of place where neighbors become friends, and there's always something going on. Set in Jersey City's SoHo West, it pairs a polished, elevated lifestyle with the convenience of a dedicated shuttle to the Hoboken PATH... station and an easy commute into Manhattan. Each residence delivers top-tier finishes and views that won't quit. Ten-foot ceilings and luxury plank flooring set a bright, contemporary tone, while custom modular closets keep everything organized, and complimentary window treatments in the bedrooms add comfort from day one. An in-home washer and dryer come standard in every home. With stainless steel appliances, quartz countertops, full-height quartz and ceramic backsplashes, and soft-close cabinetry. Spa-inspired bathrooms continue the refined look with quartz countertops, porcelain tile floors, full-height porcelain-tiled walls, and soft-close cabinetry, with double vanities available in select homes.
Office Hours
| Sunday | 12:00 PM–5:00 PM |
| Monday | 9:00 AM–6:00 PM |
| Tuesday | 9:00 AM–6:00 PM |
| Wednesday | 11:00 AM–6:00 PM |
| Thursday | 9:00 AM–6:00 PM |
| Friday | 8:00 AM–5:00 PM |
| Saturday | 10:00 AM–5:00 PM |
Contact
Greystar
Amenities
Unit Features
- Air Conditioning
- Disability Accessible
- Dishwasher
- Fireplace
- Patio, Balcony, Porch or Deck
- Smoke-Free
- Wheelchair Accessible
Community Features
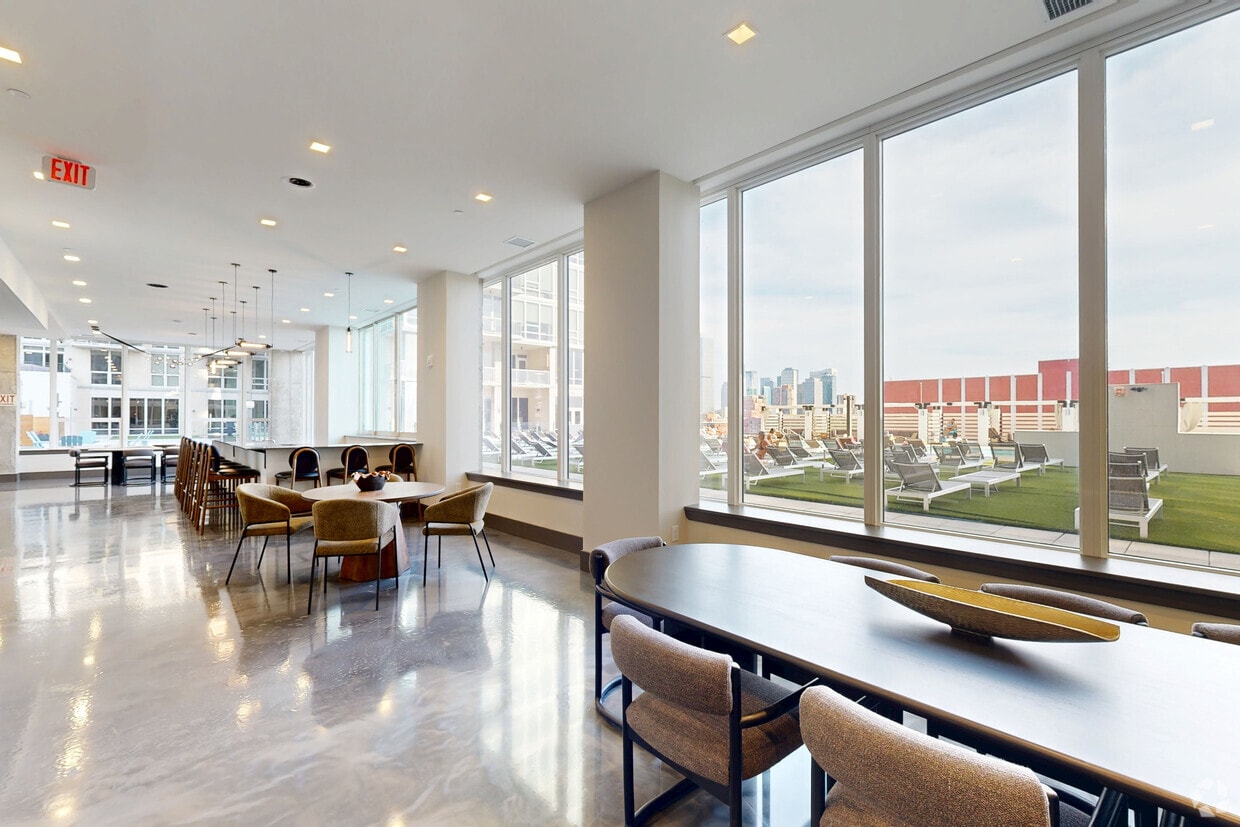
- Clubhouse
- Elevator
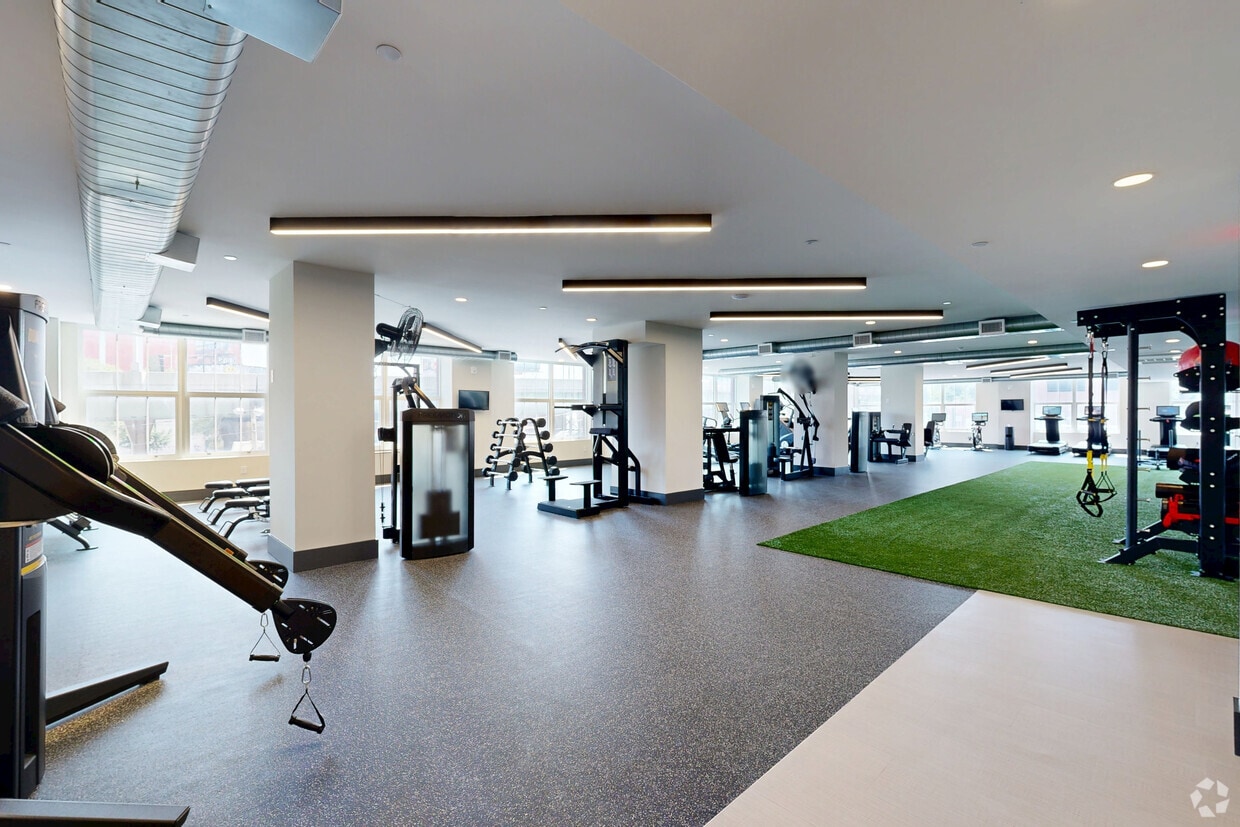
- Fitness Room
- Pool
Laundry
- Washer/Dryer in Unit
Unique Features
- Air Conditioner
- Bbq Grills & Dining Area
- Bike Racks
- Children's Playroom
- Coffee Bar
- Custom Storage Solutions
- Designer Cabinetry
- Designer Window Finishes
- Double Vanities*
- Efficient Appliances
- Electronic Thermostat
- Elevated Bath Suites
- Elite Athletic Club
- Extra Storage
- Full-service Concierge & Lobby
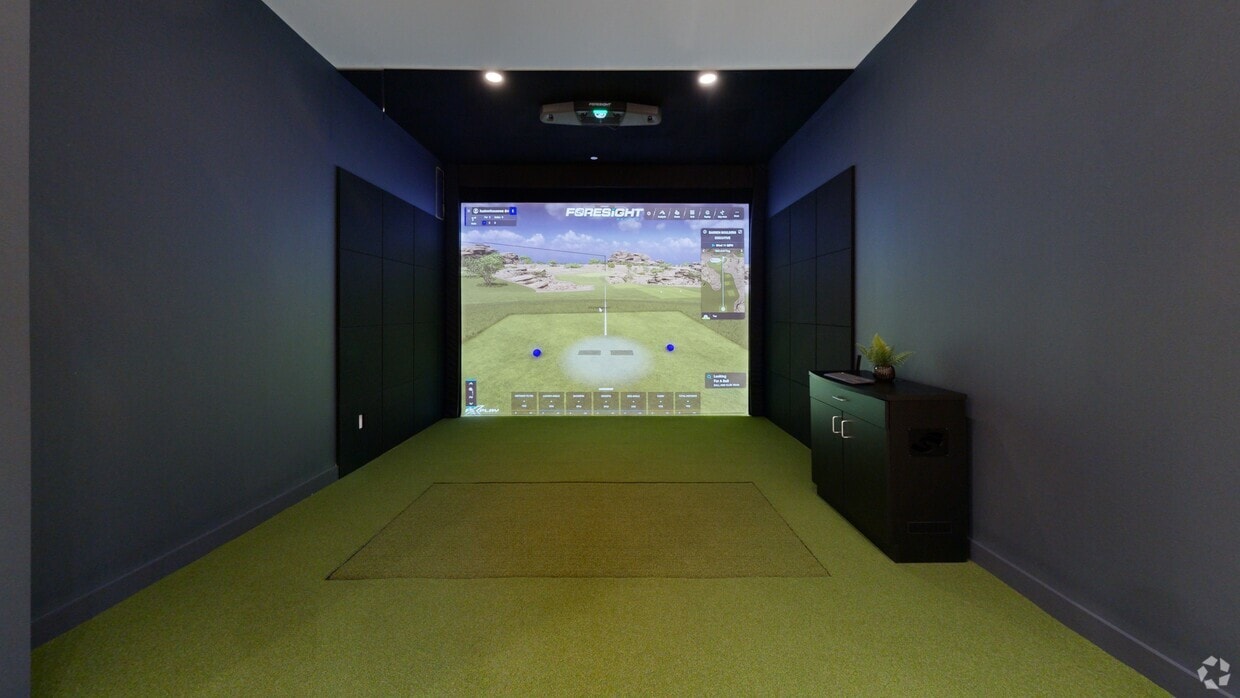
- Golf Simulator
- Gourmet Stainless Kitchens
- In-home Laundry
- Industrial-inspired Living
- Large Closets
- Luxury Plank Flooring
- Media Room
- Onsite Retail
- Patio/Balcony *Select Apartments
- Premium Stone Surfaces
- Professional Workspace
- Resident Storage
- Seamless Commuter Transit
- Spa-inspired Bathrooms
- View
- Views Of Manhattan Skyline
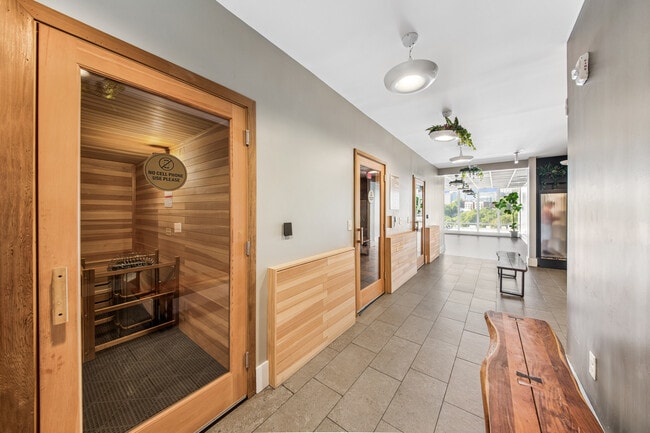
- Wellness & Recovery Spa
- Wheelchair Access
- Window Treatments
- Yoga Studio
Virtual Tours
- Game Room
Security
- Gated Community
Schools
James J. Ferris High School
Grades 9-12
Public
2
Out of 10
William L. Dickinson High School
Grades 9-12
Public
1
Out of 10
Rafael De J. Cordero No. 37 Elementary School
Grades PK-8
Public
5
Out of 10
Hamilton Park Montessori School
Grades PK-8
Private
NR
Out of 10
Viaquenti Academy
Grades K-12
Private
NR
Out of 10



