Data provided by TravelTime

Last Updated:
3.9 miles to New York University
Floor Plan Models and Units
Number of BedroomsNumber of BathroomsRent RangeSquare FootageName of Floor PlanUnit NumberAvailabilityNewly AddedView More Details
Beds Baths Rent Sq. Ft. Availability
1 Bathroom
$2,712 - $3,015
13 Month Lease
535 Available Now
Available Now $2,712 - $3,015
13 Month Lease
535Sq. Ft.
1 Bathroom
$2,827 - $2,873
13 Month Lease
509 Available Now
Available Now $2,827 - $2,873
13 Month Lease
509Sq. Ft.
1 Bathroom
$2,694 - $2,740
13 Month Lease
465 9/29/26
9/29/26 $2,694 - $2,740
13 Month Lease
465Sq. Ft.
1 Bathroom
$2,324
13 Month Lease
392 9/22/26
9/22/26 $2,324
13 Month Lease
392Sq. Ft.
1 Bathroom
$2,917 - $3,009
13 Month Lease
534 9/22/26
9/22/26 $2,917 - $3,009
13 Month Lease
534Sq. Ft.
1 Bathroom
$2,488 - $2,534
13 Month Lease
437 9/15/26
9/15/26 $2,488 - $2,534
13 Month Lease
437Sq. Ft.
1 Bathroom
$2,682
13 Month Lease
474 9/22/26
9/22/26 $2,682
13 Month Lease
474Sq. Ft.
1 Bathroom
$2,682 - $2,728
13 Month Lease
474 10/20/26
10/20/26 $2,682 - $2,728
13 Month Lease
474Sq. Ft.
1 Bathroom
$2,895 - $2,941
13 Month Lease
530 10/13/26
10/13/26 $2,895 - $2,941
13 Month Lease
530Sq. Ft.
1 Bathroom
$2,917 - $2,963
13 Month Lease
534 Available Now
Available Now $2,917 - $2,963
13 Month Lease
534Sq. Ft.
9/29/26 $2,354
13 Month Lease
340Sq. Ft.
9/22/26 $2,495
13 Month Lease
422Sq. Ft.
9/29/26 $2,505
13 Month Lease
440Sq. Ft.
9/29/26 $2,551
13 Month Lease
440Sq. Ft.
11/10/26 $2,646
13 Month Lease
476Sq. Ft.
9/22/26 $2,682
13 Month Lease
474Sq. Ft.
Available Now $2,693
13 Month Lease
531Sq. Ft.
Available Now $2,708
13 Month Lease
534Sq. Ft.
Available Now $2,790
13 Month Lease
528Sq. Ft.
Available Now $2,917
13 Month Lease
534Sq. Ft.
10/27/26 $2,963
13 Month Lease
534Sq. Ft.
11/10/26 $3,039
13 Month Lease
531Sq. Ft.
9/29/26 $3,074
13 Month Lease
570Sq. Ft.
Available Now $4,200 - $4,339
13 Month Lease
756Sq. Ft.
* Price shown is total price based on community-supplied monthly required fees. Excludes user-selected optional fees and variable or usage-based fees and required charges due at or prior to move-in or at move-out. View Fees and Policies for details. Price, availability, fees, and any applicable rent special are subject to change without notice. * Square footage definitions vary. Displayed square footage is approximate.

Fees and Policies

The fees listed below are community-provided and may exclude utilities or add-ons. All payments are made directly to the property and are non-refundable unless otherwise specified.

Utilities & Essentials

  • Amenity Fee
    $75 / mo
  • Utility - Water/Sewer
    $75 / mo

One-Time Basics

Due at Application

  • Application Fee Per Applicant
    $50

Based on community-supplied data and independent market research. Subject to change without notice. May exclude fees for mandatory or optional services and usage-based utilities.

Convenient For

  • Undergraduates
  • Graduate Students
  • Faculty/Staff

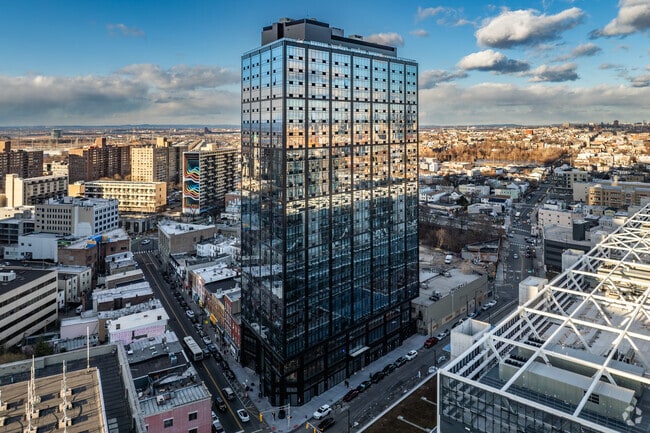
CMPND 15 Central

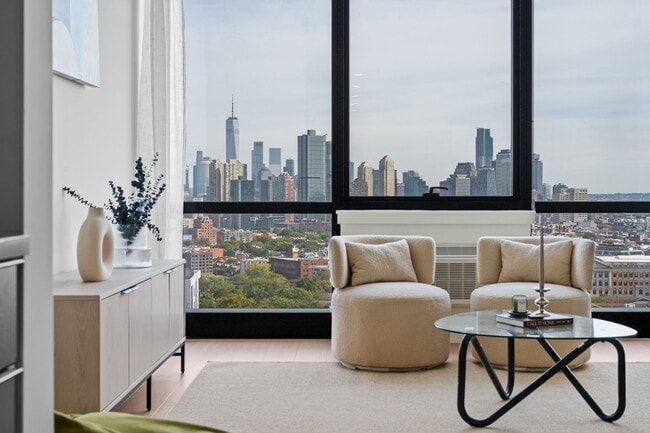
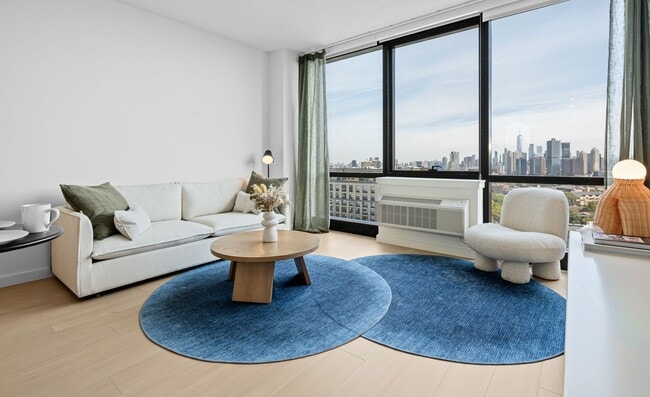
Our dedication to quality shines through in every aspect of our building, from the elegant design of our apartments to the wide array of on-site amenities. We understand the requirements of young professionals and have shaped an environment where... residents can thrive, unwind, and enjoy the simplicities of life.

Contact us today to schedule a tour!

Office Hours

SundayCLOSED
MondayCLOSED
TuesdayCLOSED
WednesdayCLOSED
ThursdayCLOSED
FridayCLOSED
SaturdayCLOSED

Lease Terms

  • 12 month lease
  • 2 Year
  • Flexible/Other lease

Contact

Namdar Group of Companies

Amenities

Unit Features

  • Air Conditioning
  • Disability Accessible
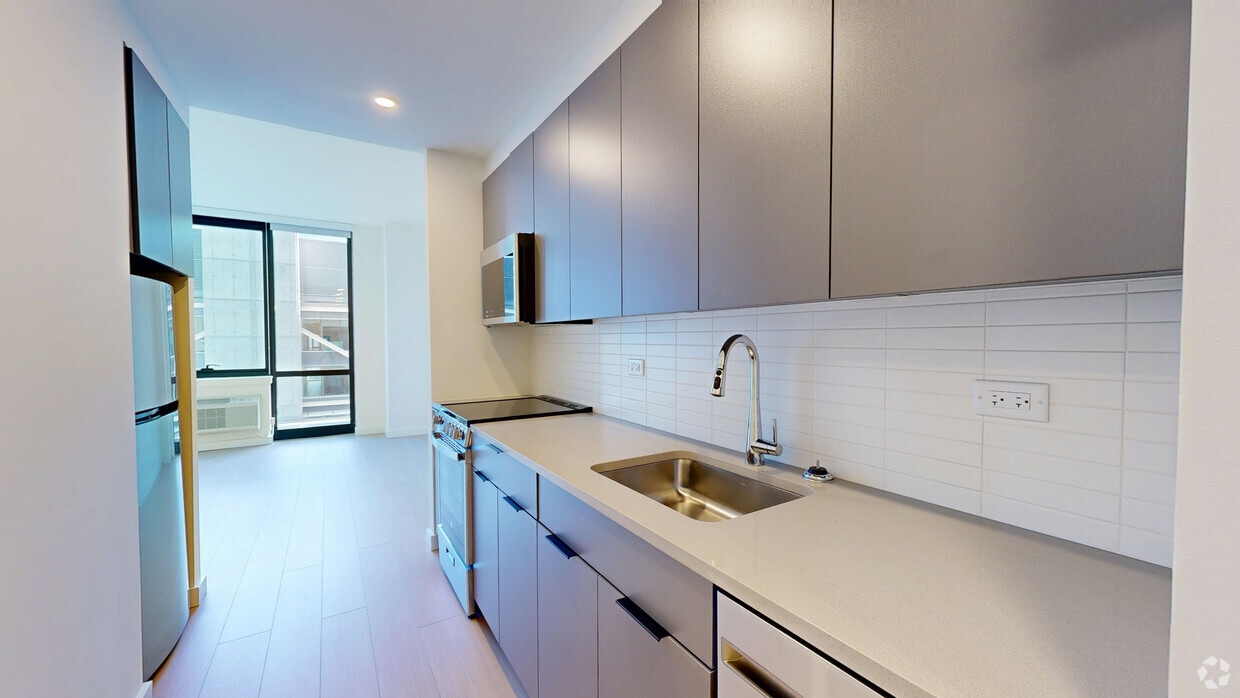
  • Dishwasher
  • High-Speed Internet Available
  • Wheelchair Accessible

Community Features

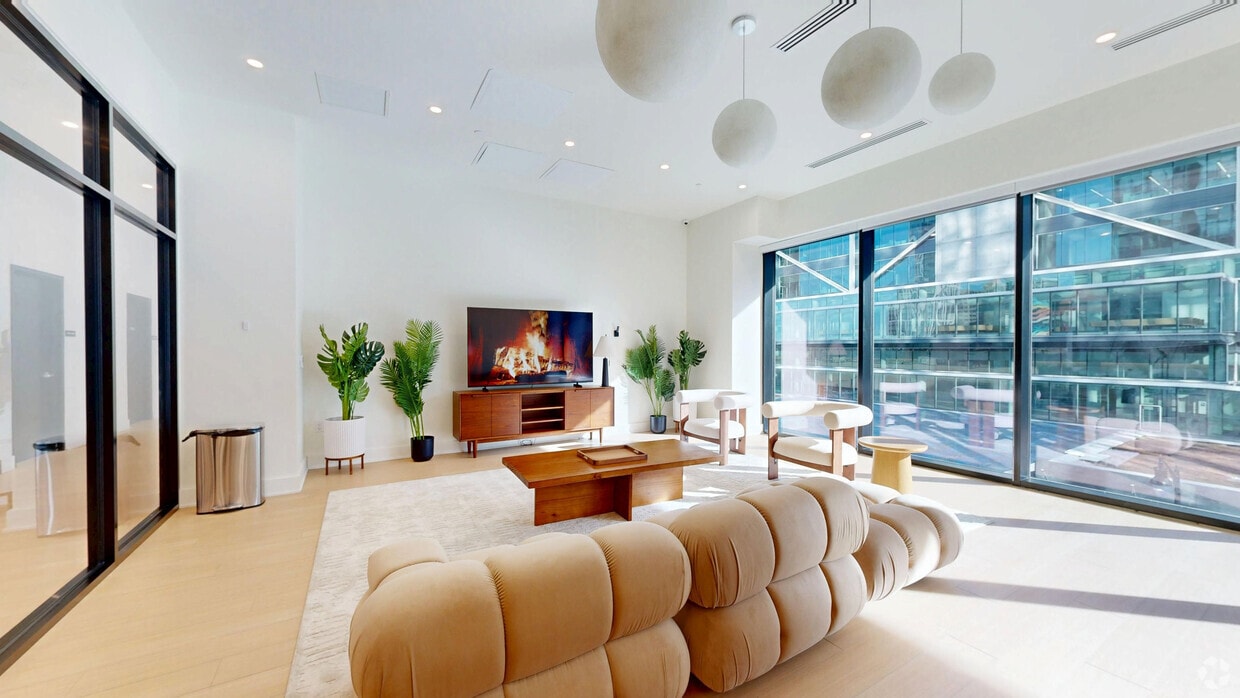
  • Clubhouse
  • Elevator
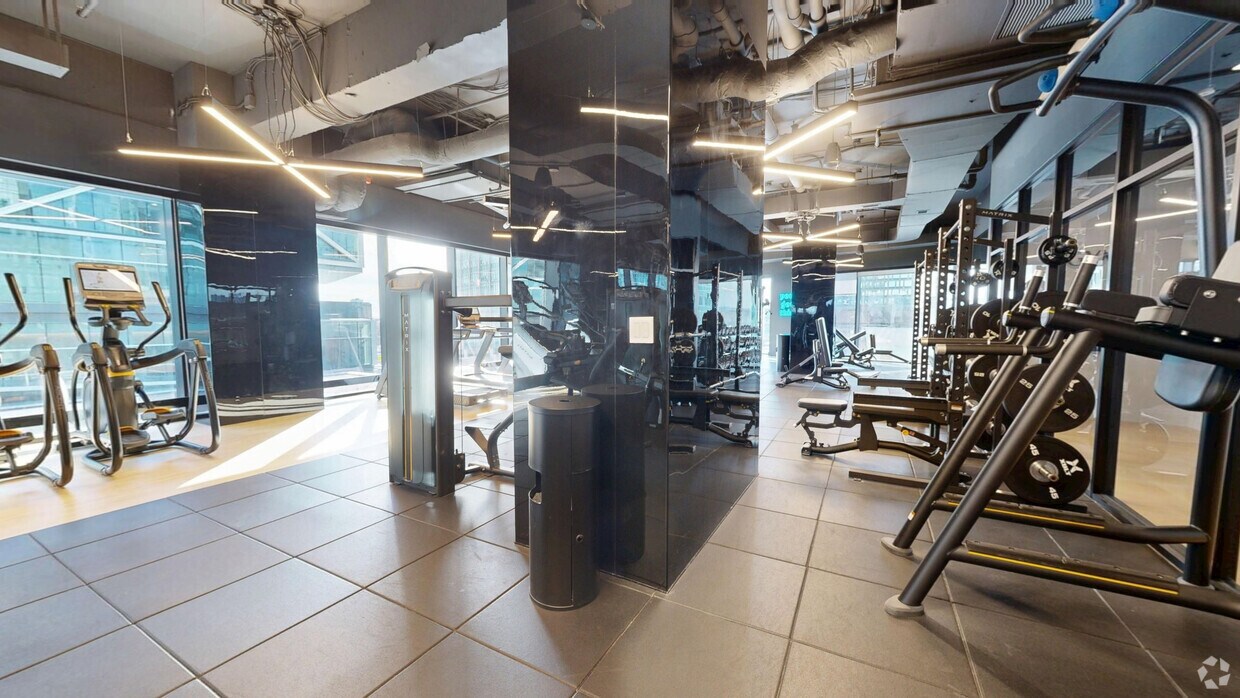
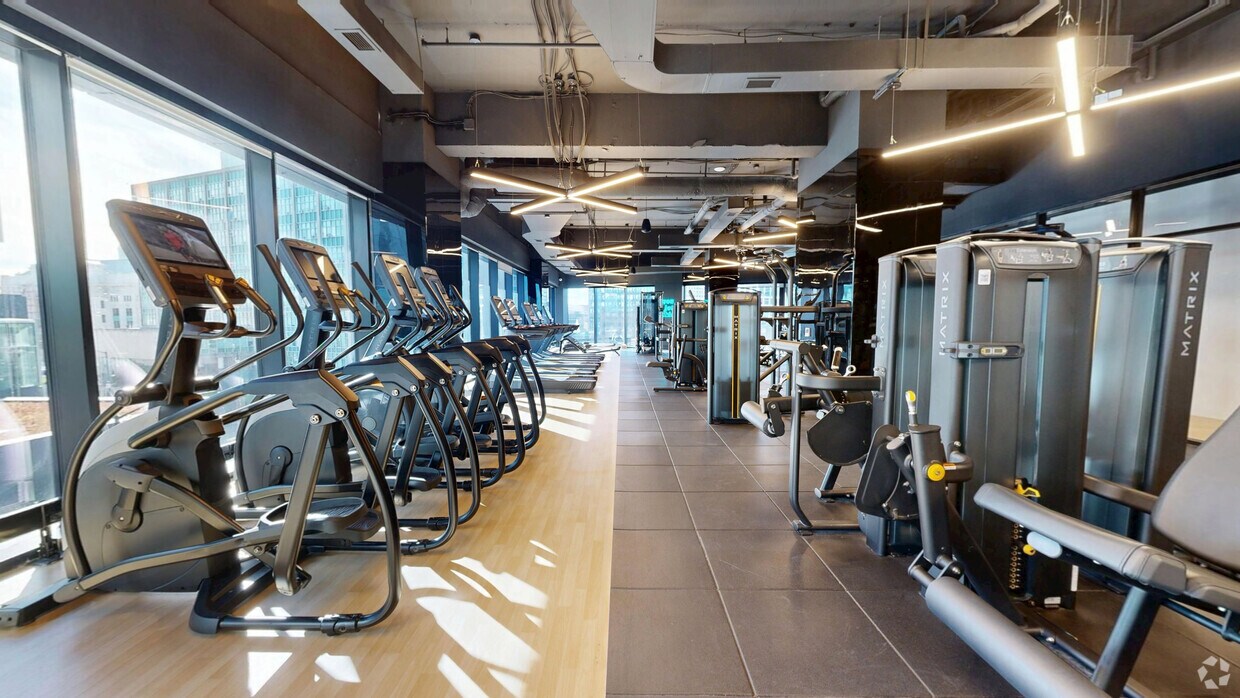
  • Fitness Room
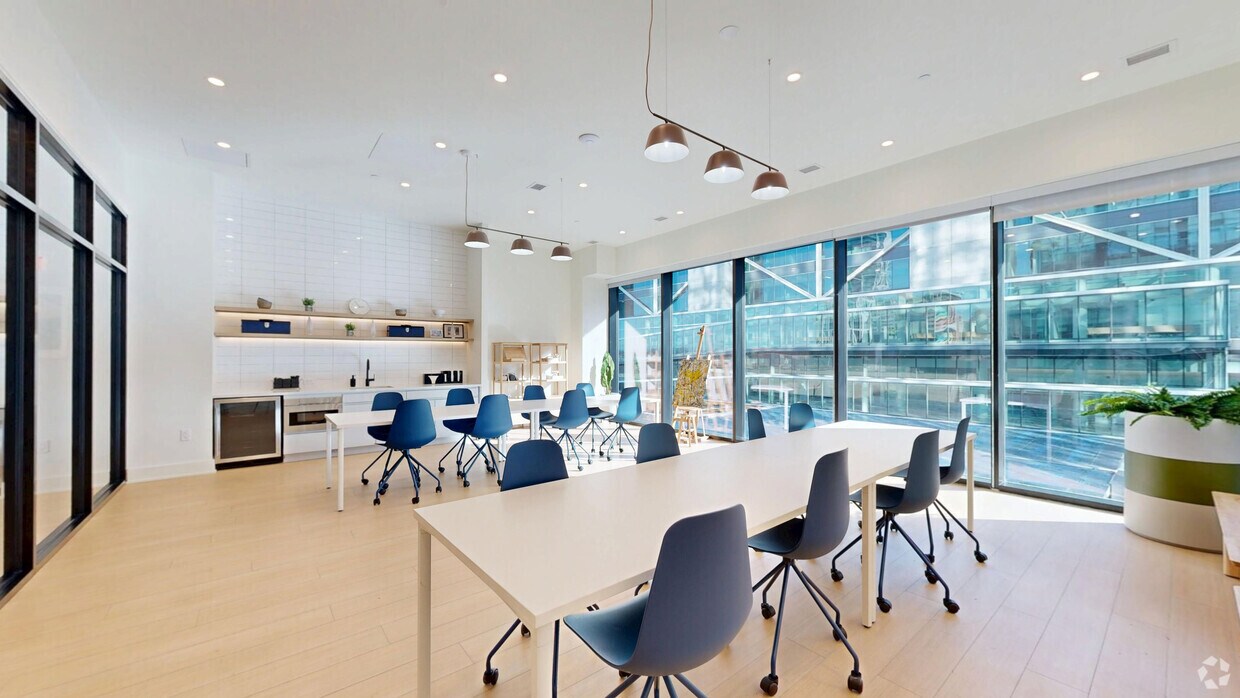
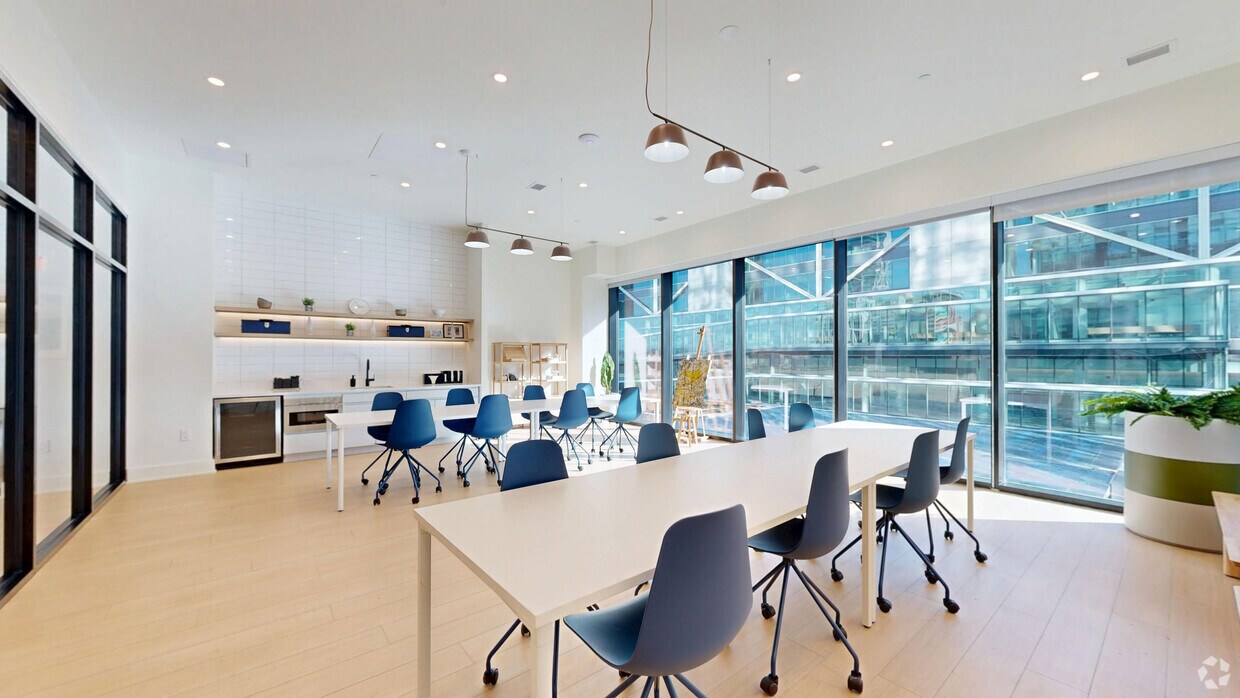
  • Study Lounges

Laundry

  • Laundry Access
  • Washer/Dryer in Unit

Unique Features

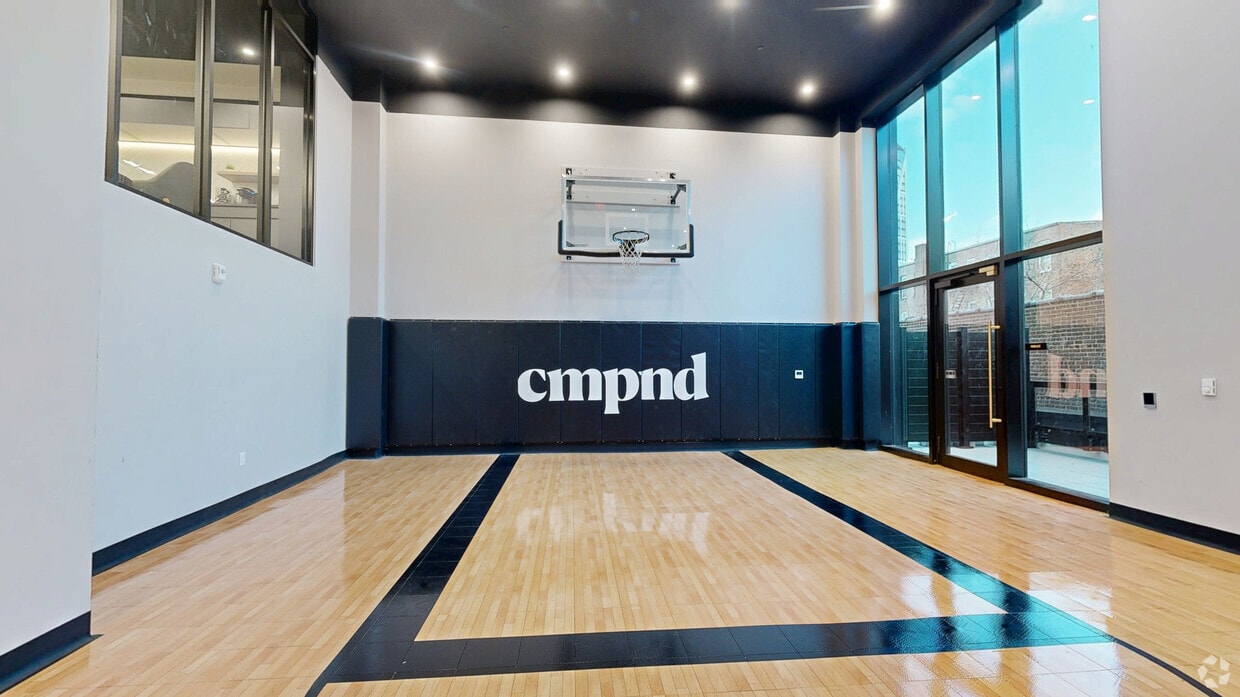
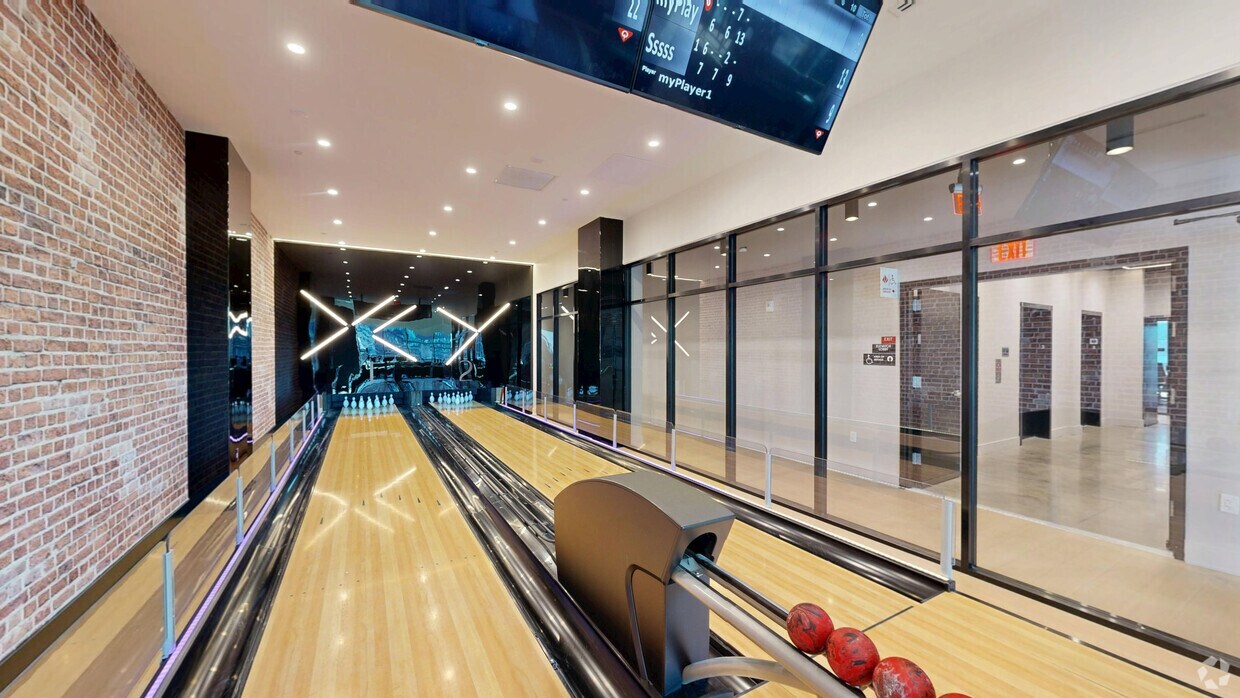
  • Bowling Alley
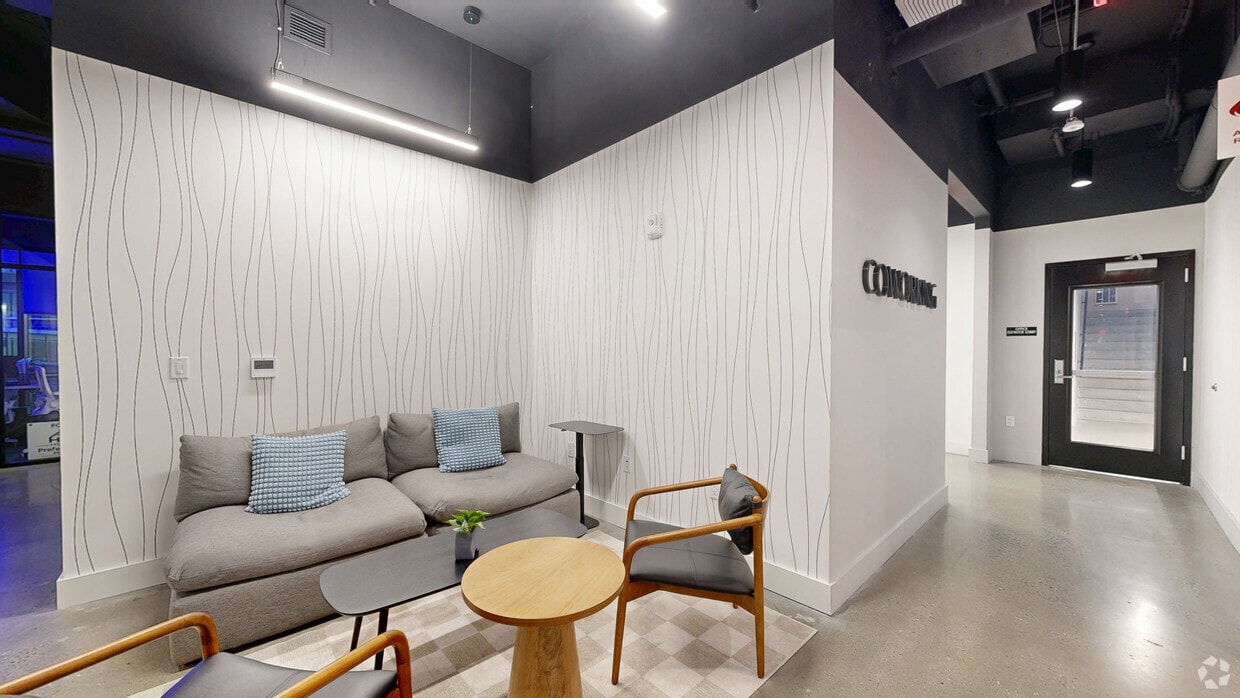
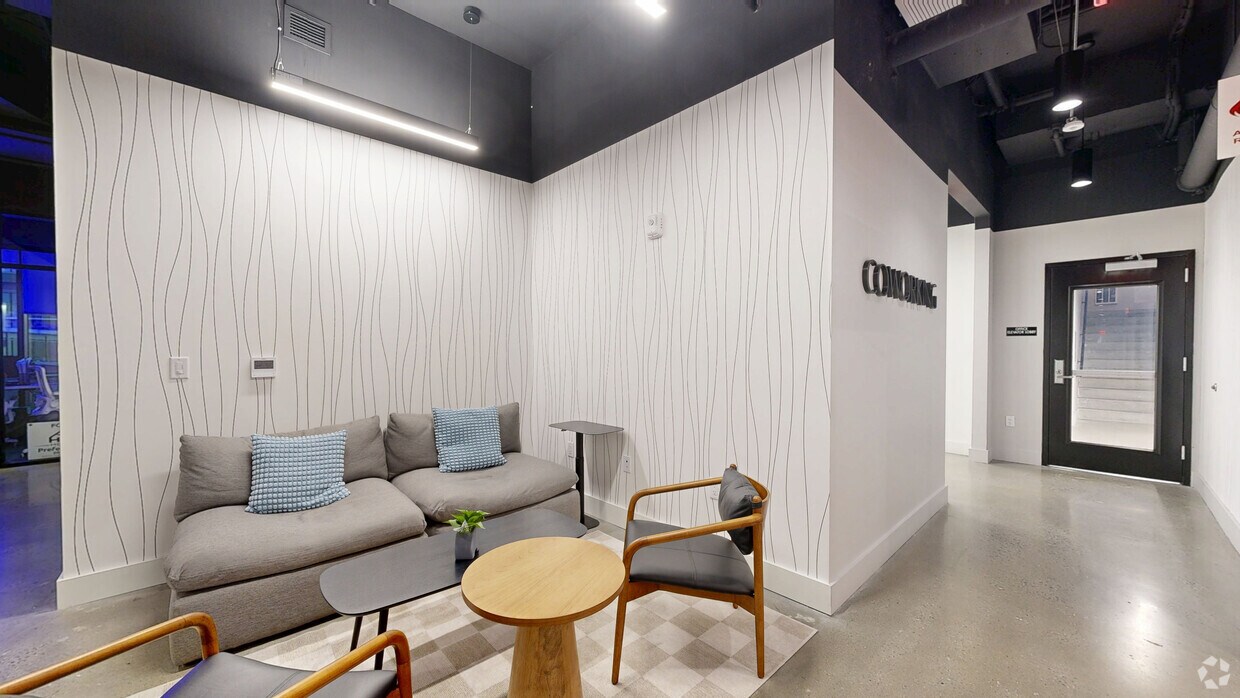
  • Coworking Space
  • Dog Wash
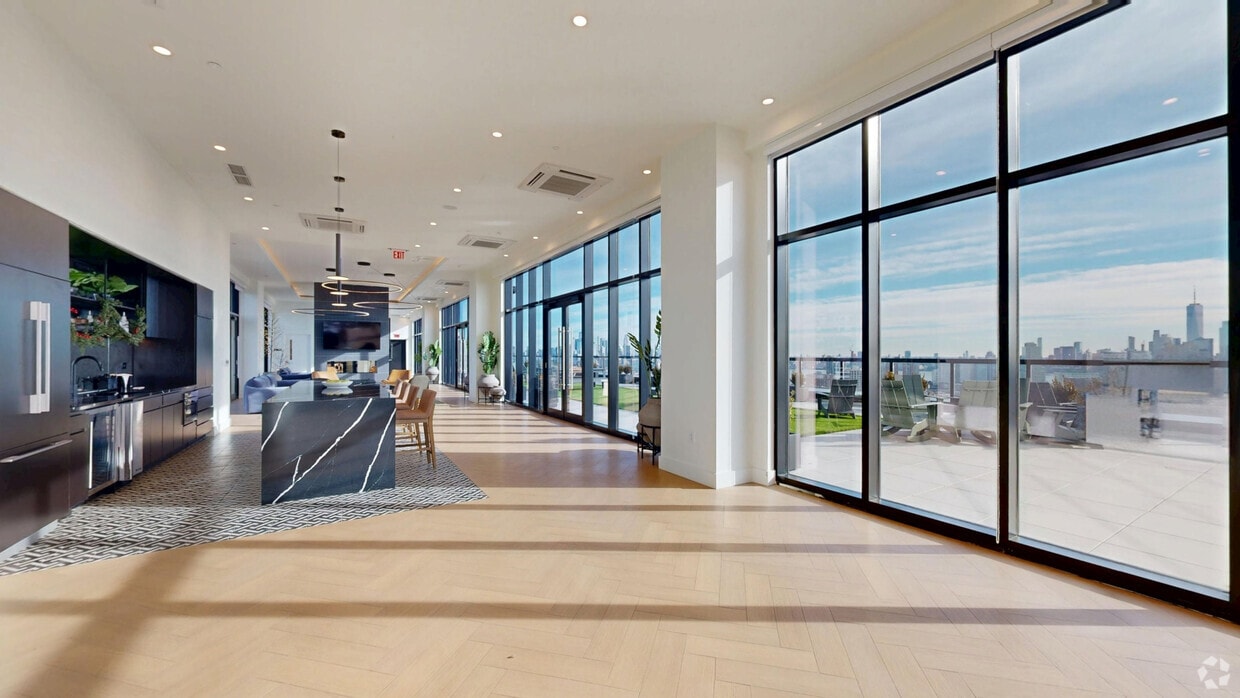
  • Full Kitchen
  • ga
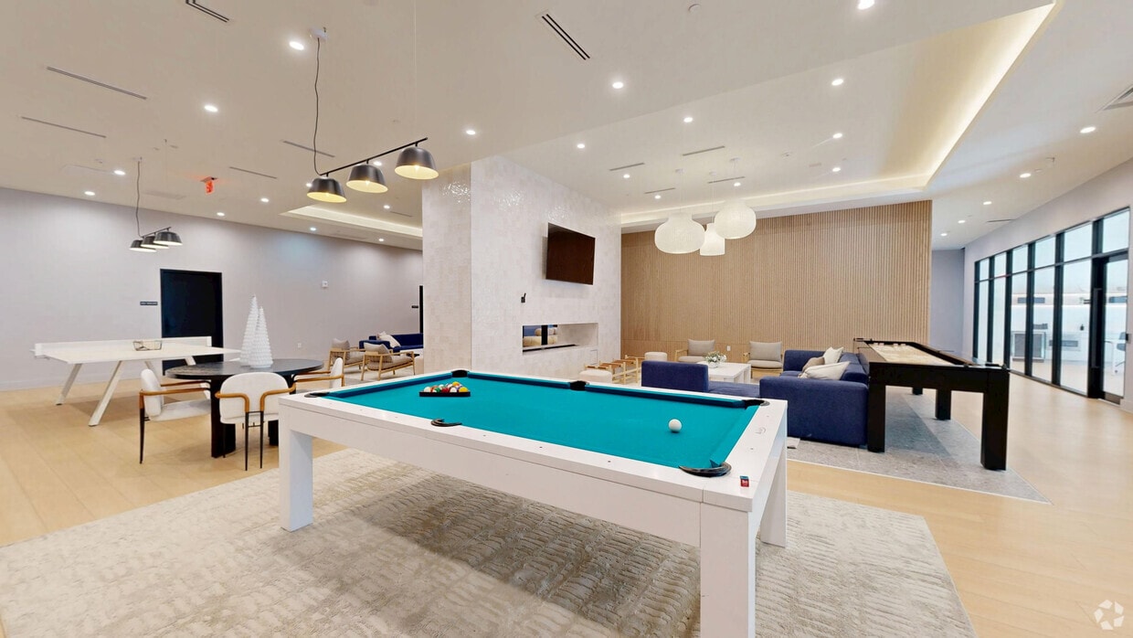
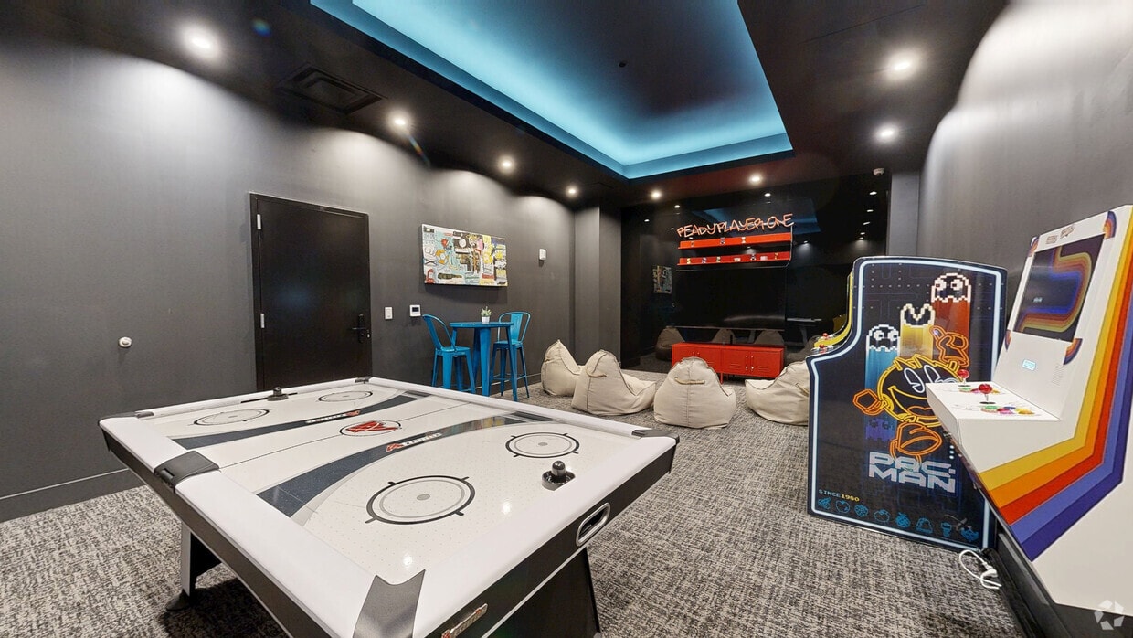
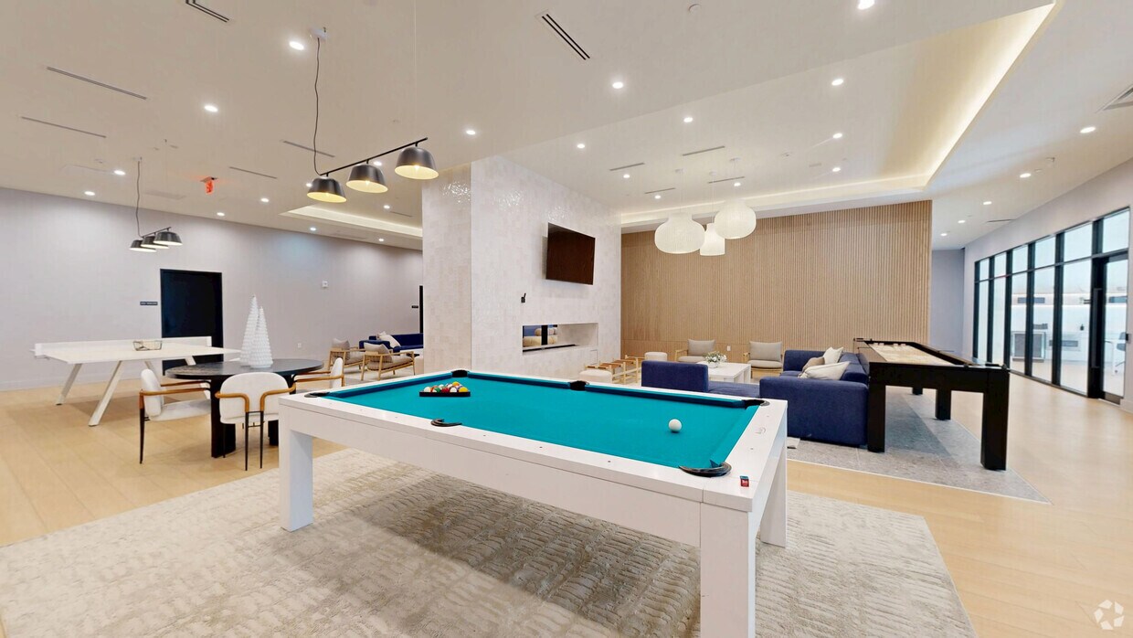
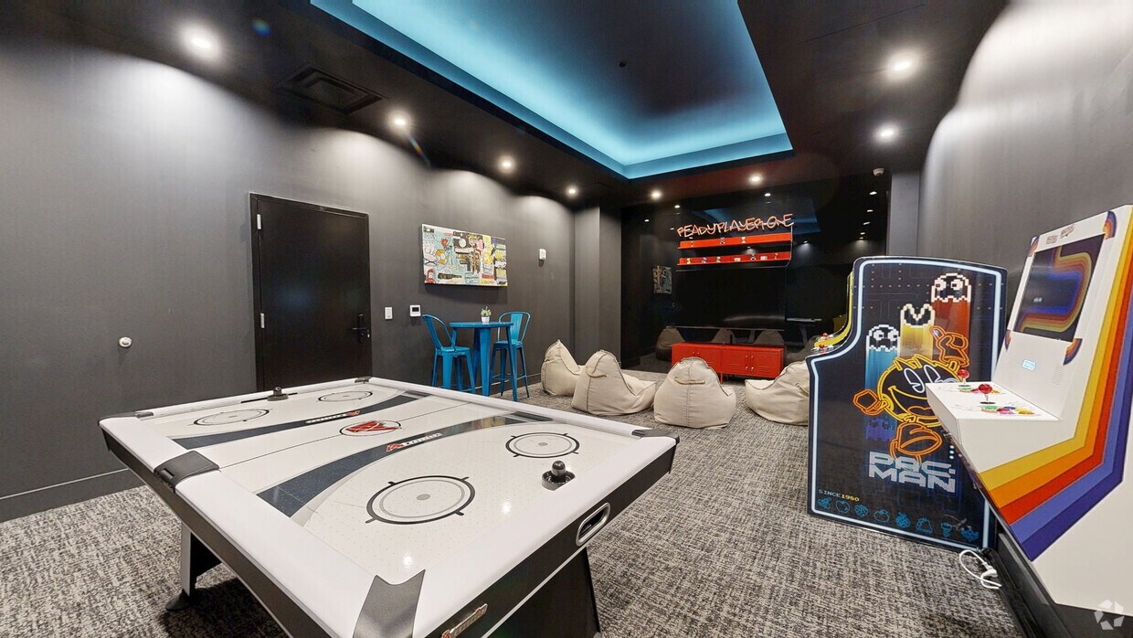
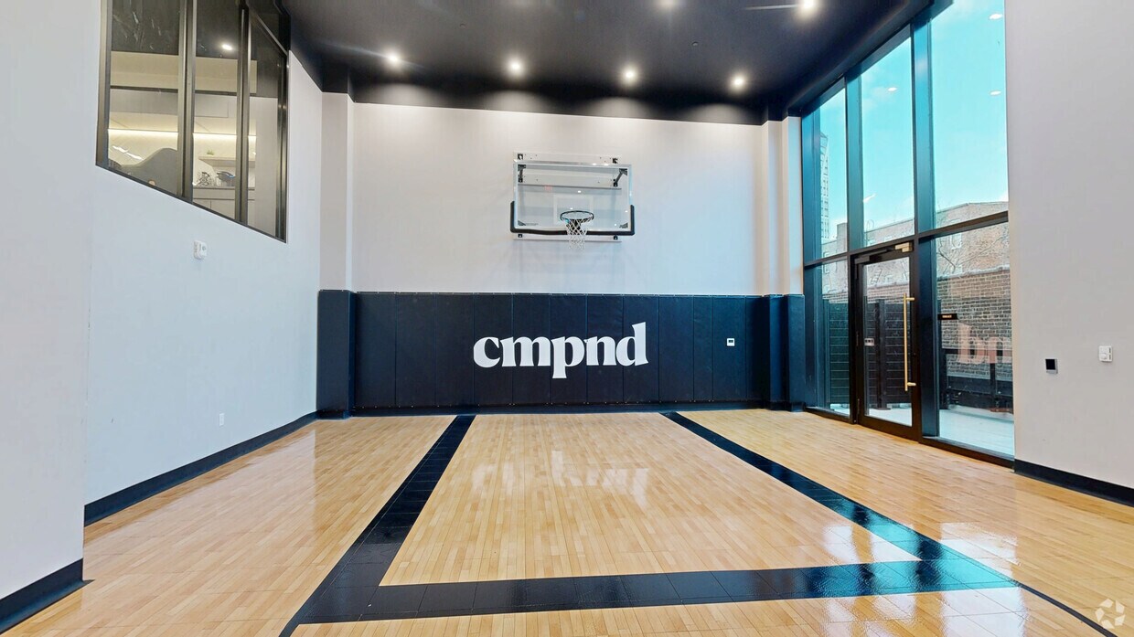
  • Game Lounge
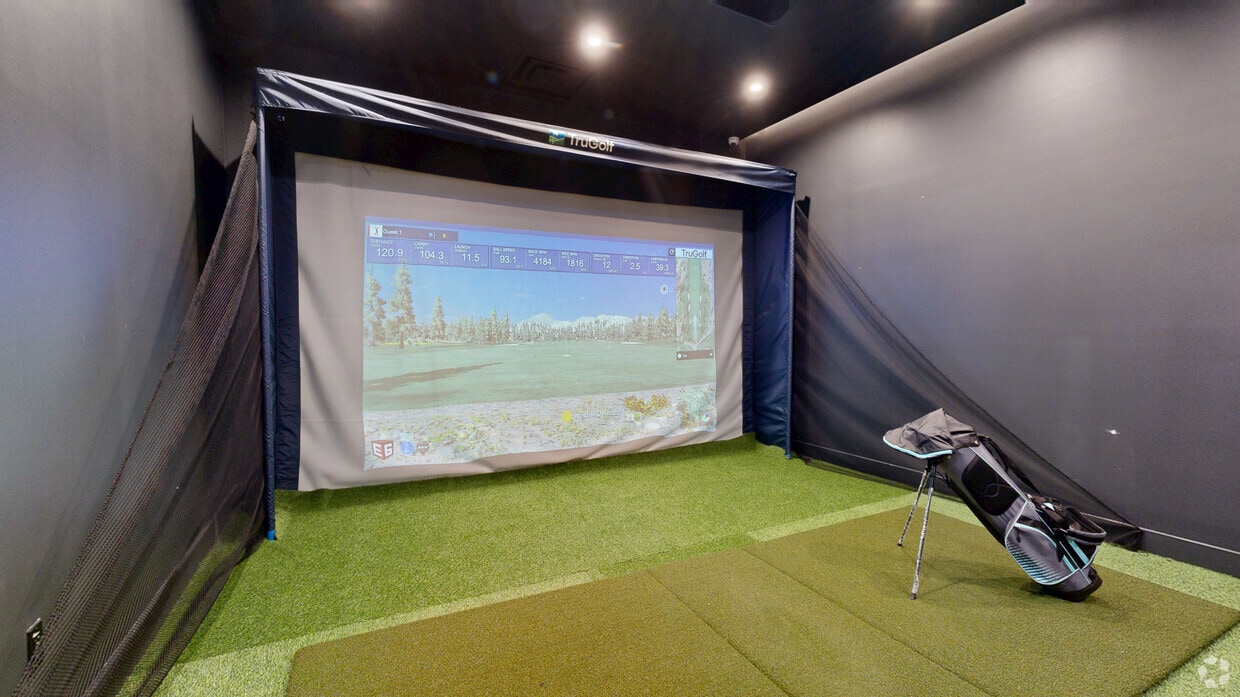
  • Golf Simulator Room
  • High Speed Internet/WiFi
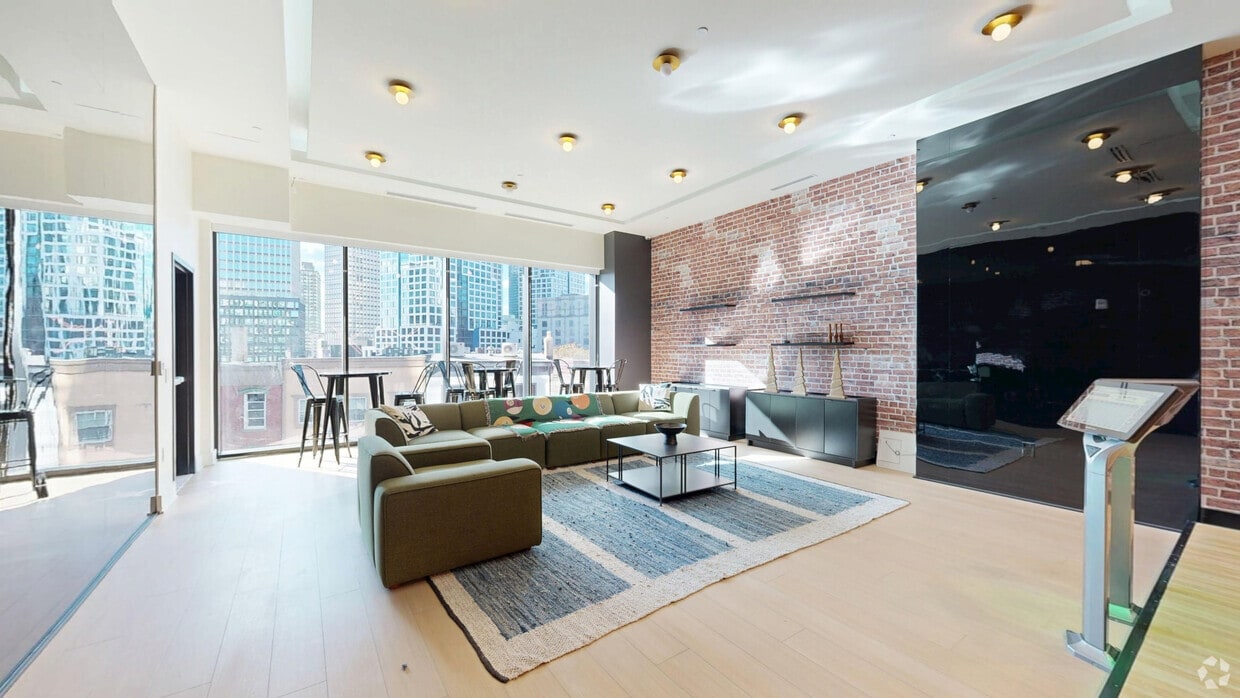
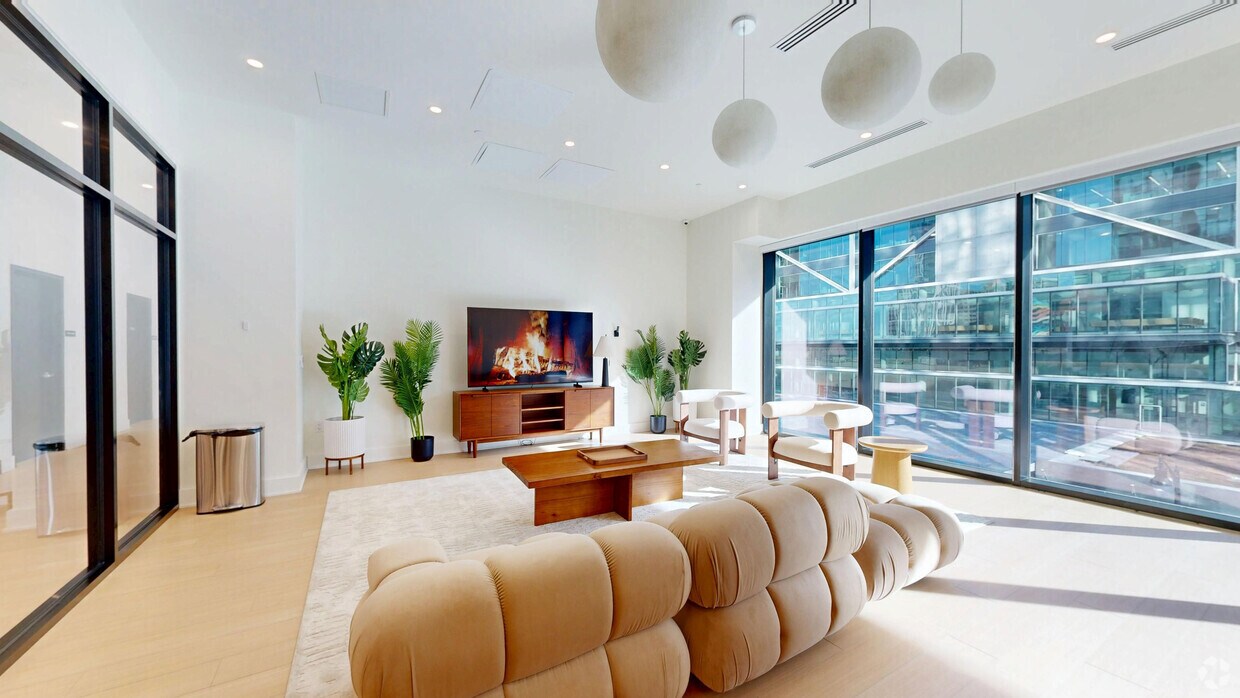
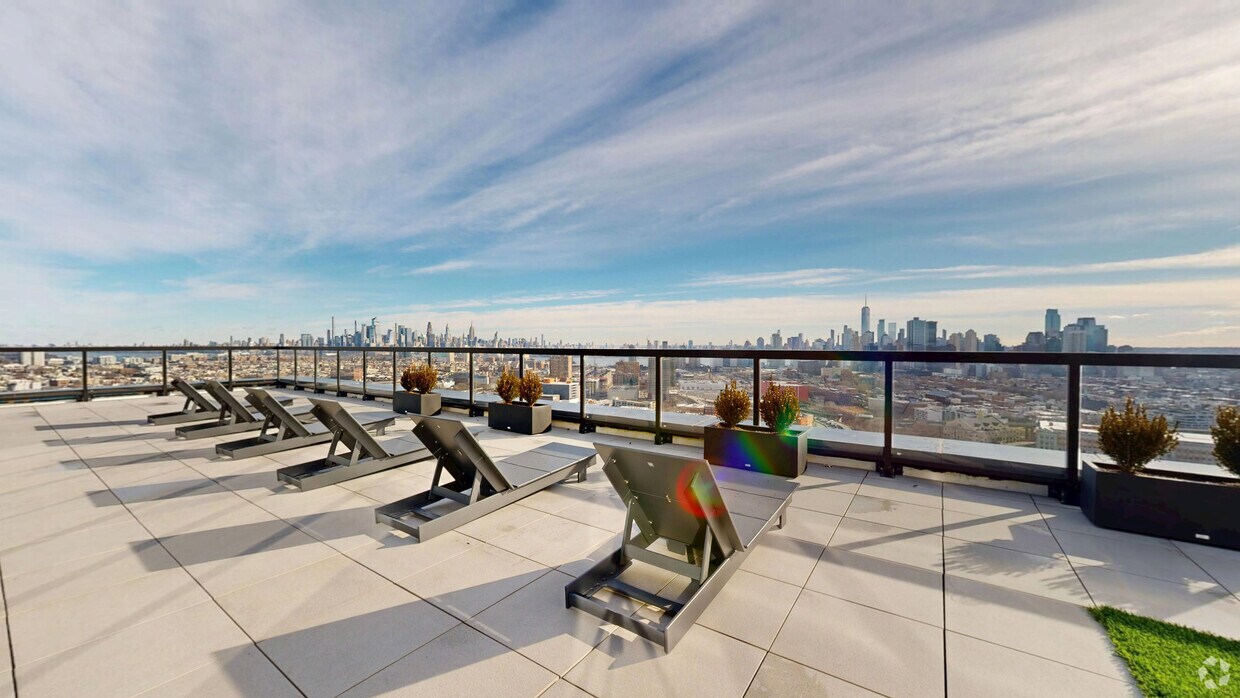
  • Indoor / Outdoor Rooftop Lounge
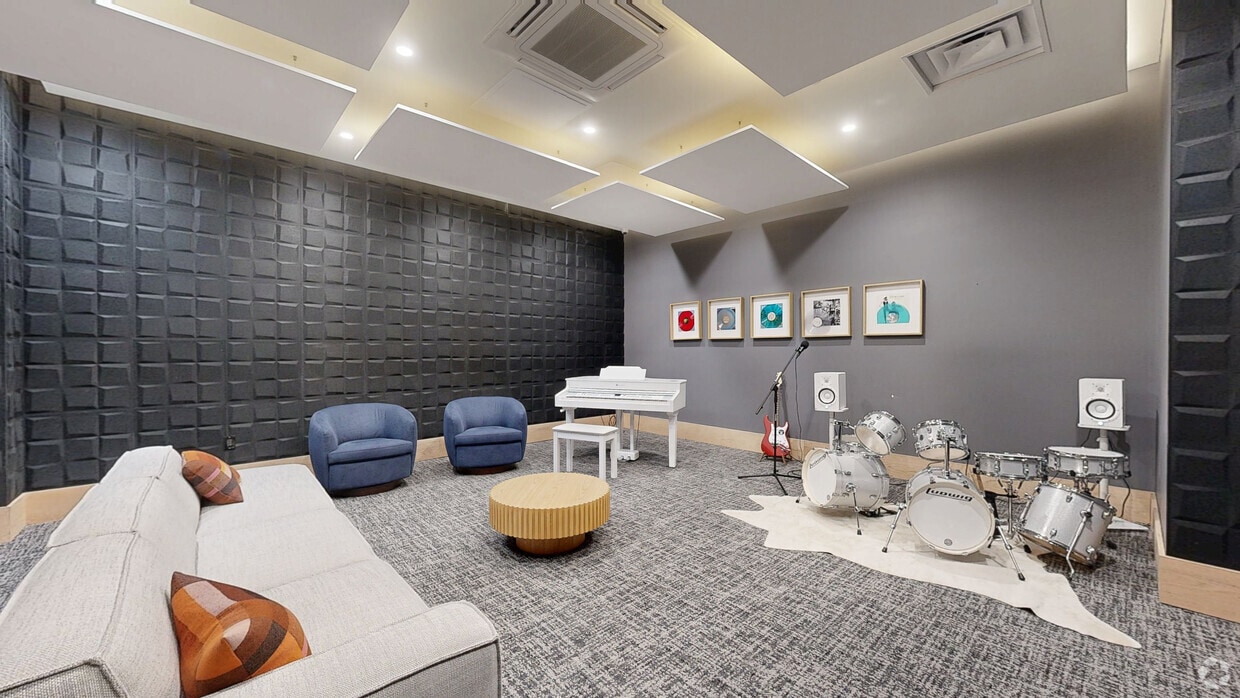
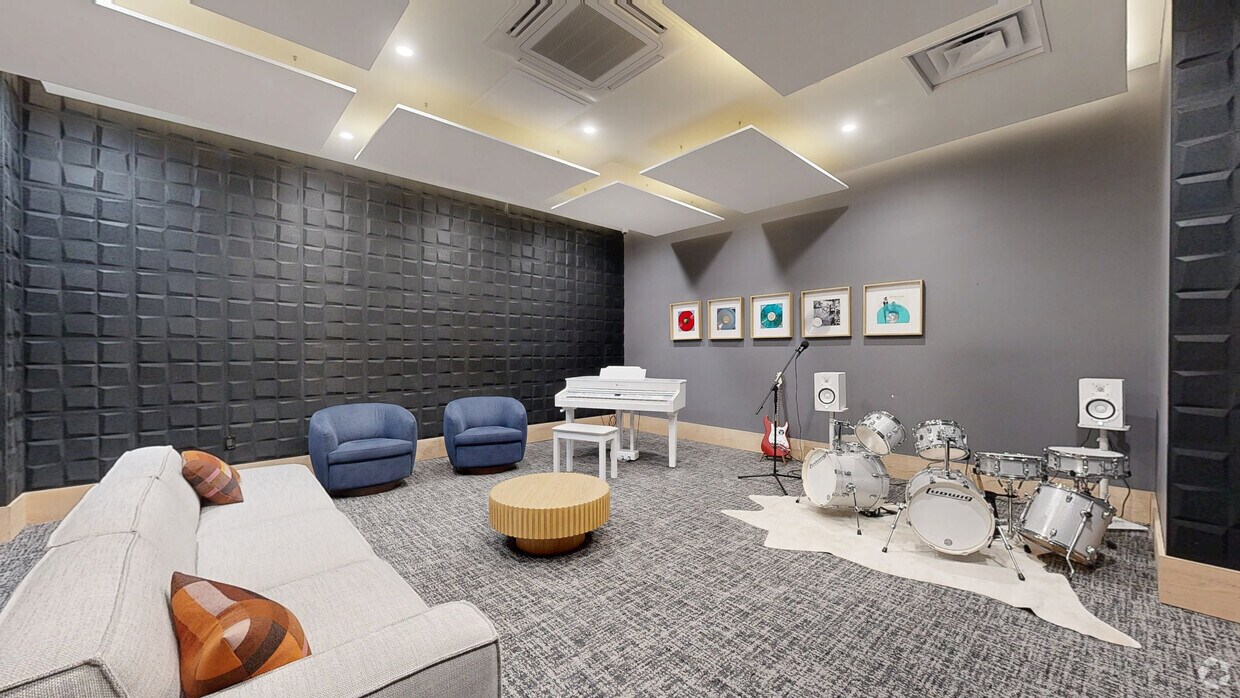
  • Music Room
  • Outdoor BBQ Station
  • Party Room
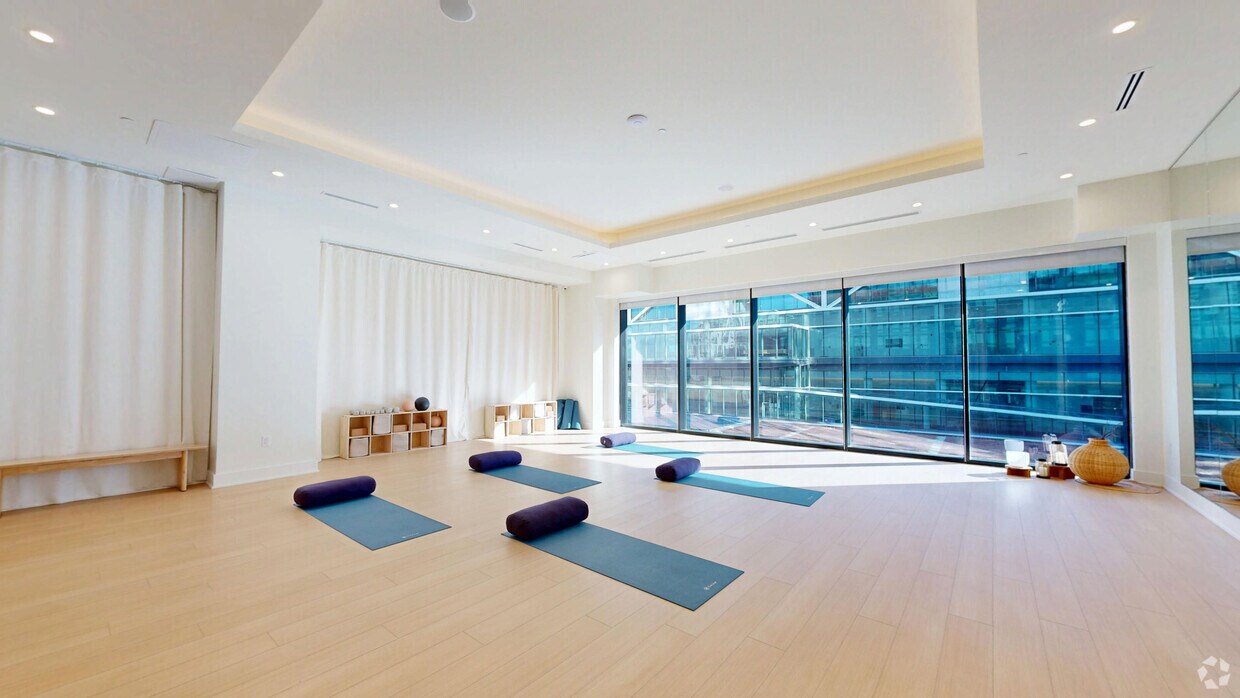
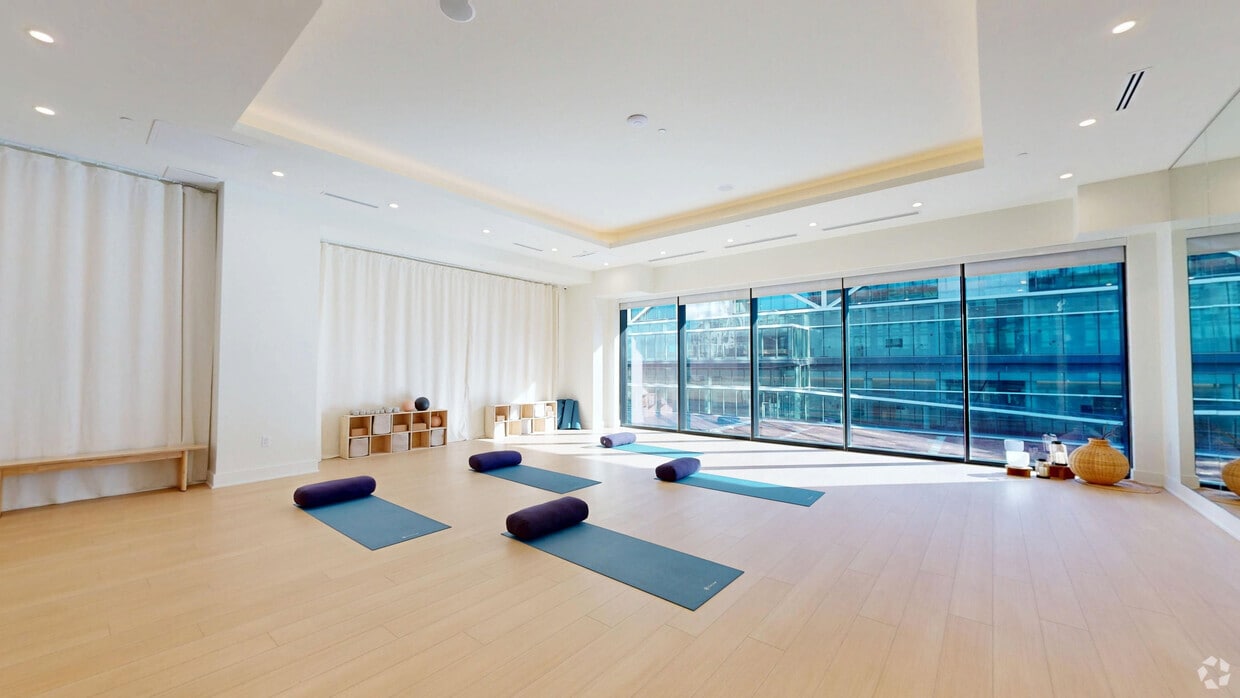
  • Yoga Studio

Virtual Tours

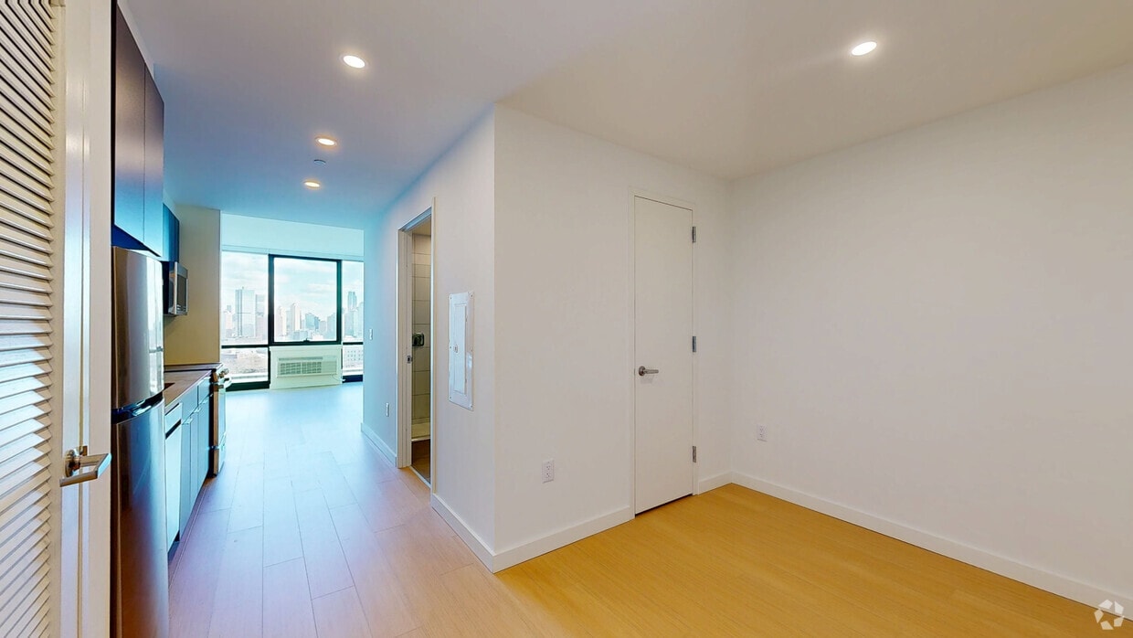
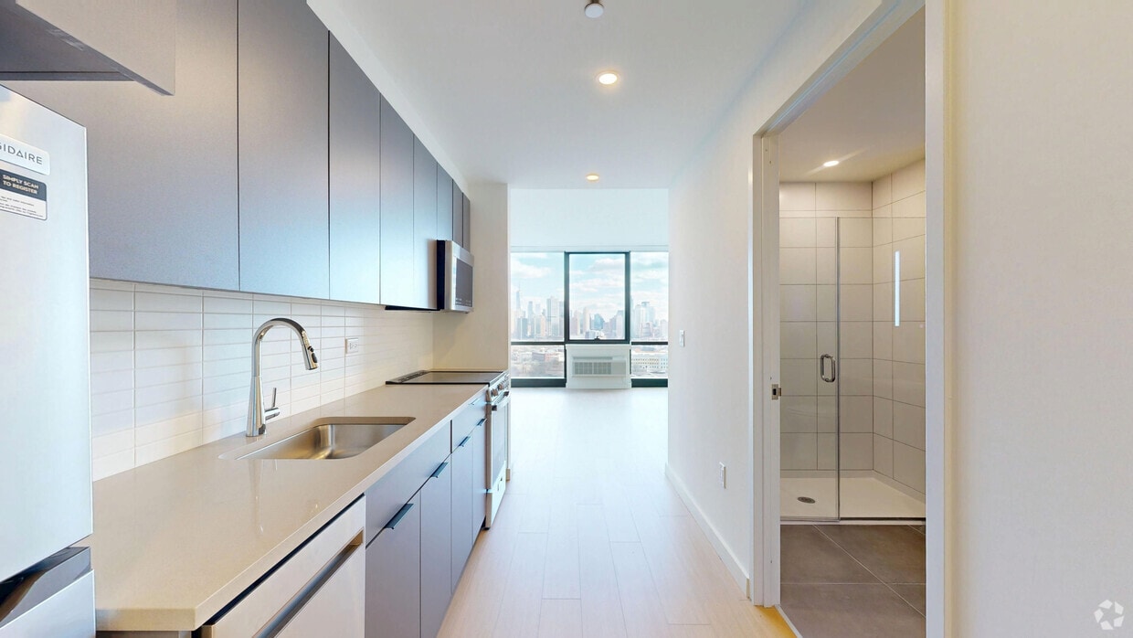
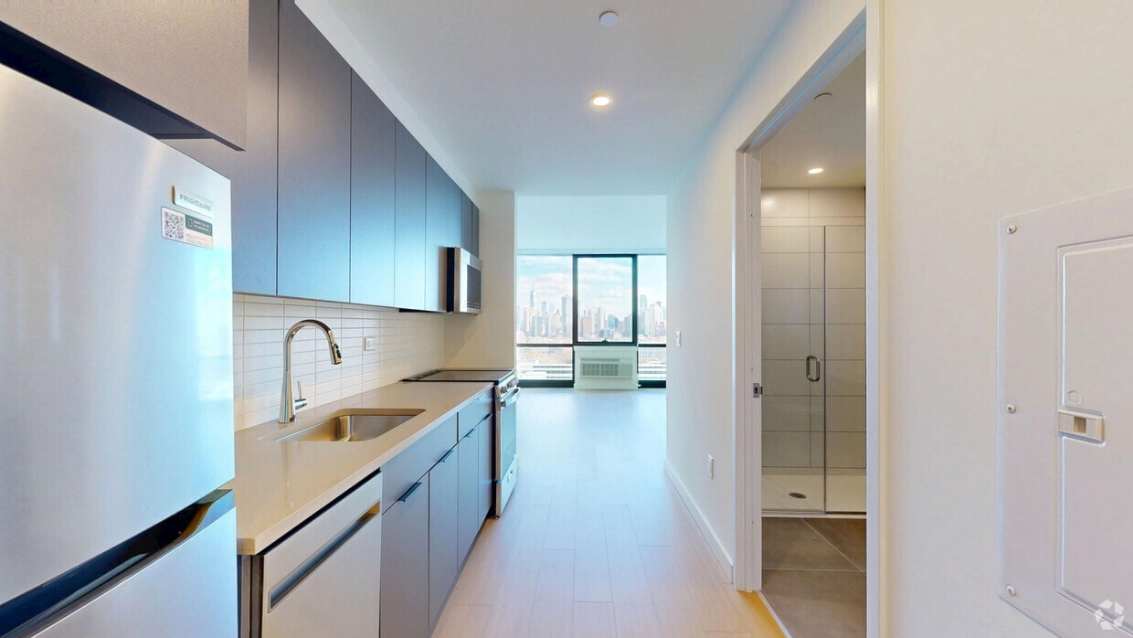
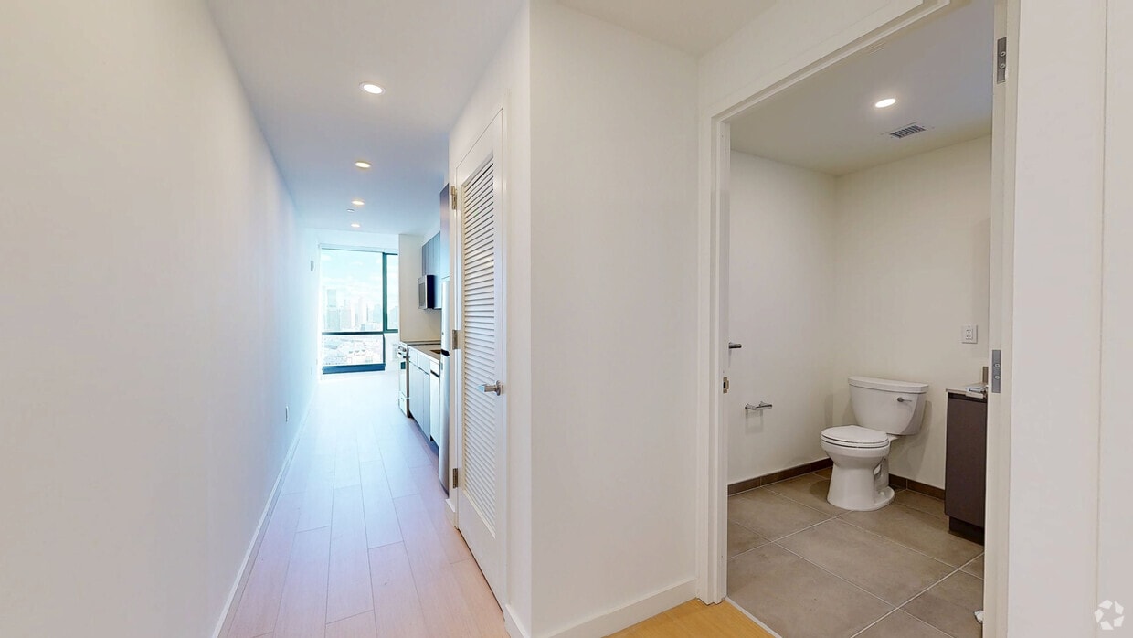
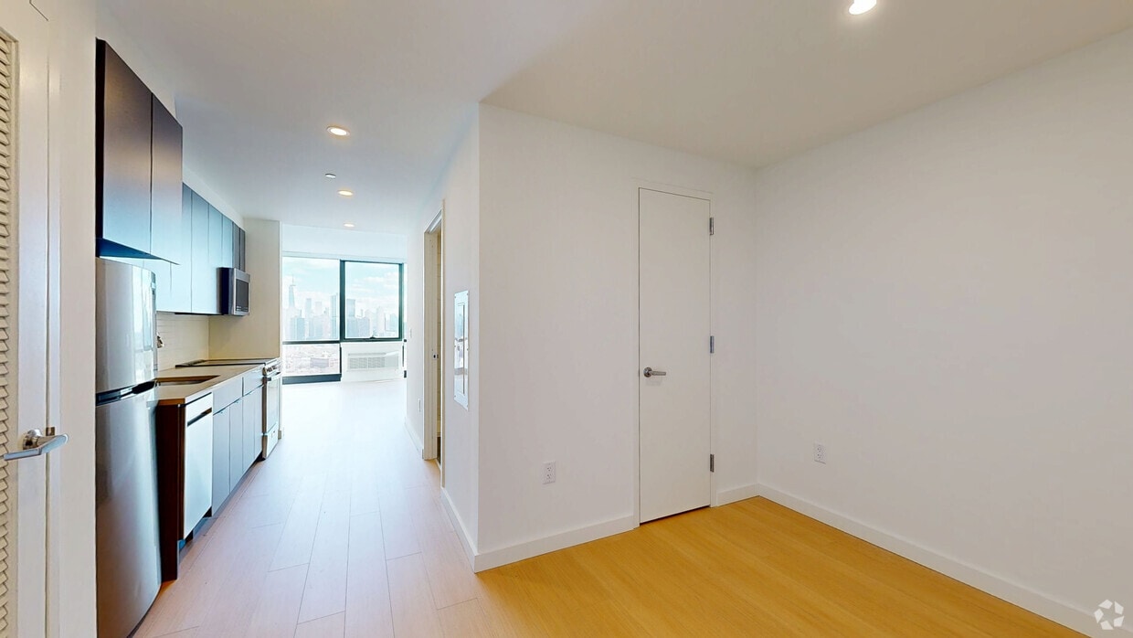
  • Studio - 535SF
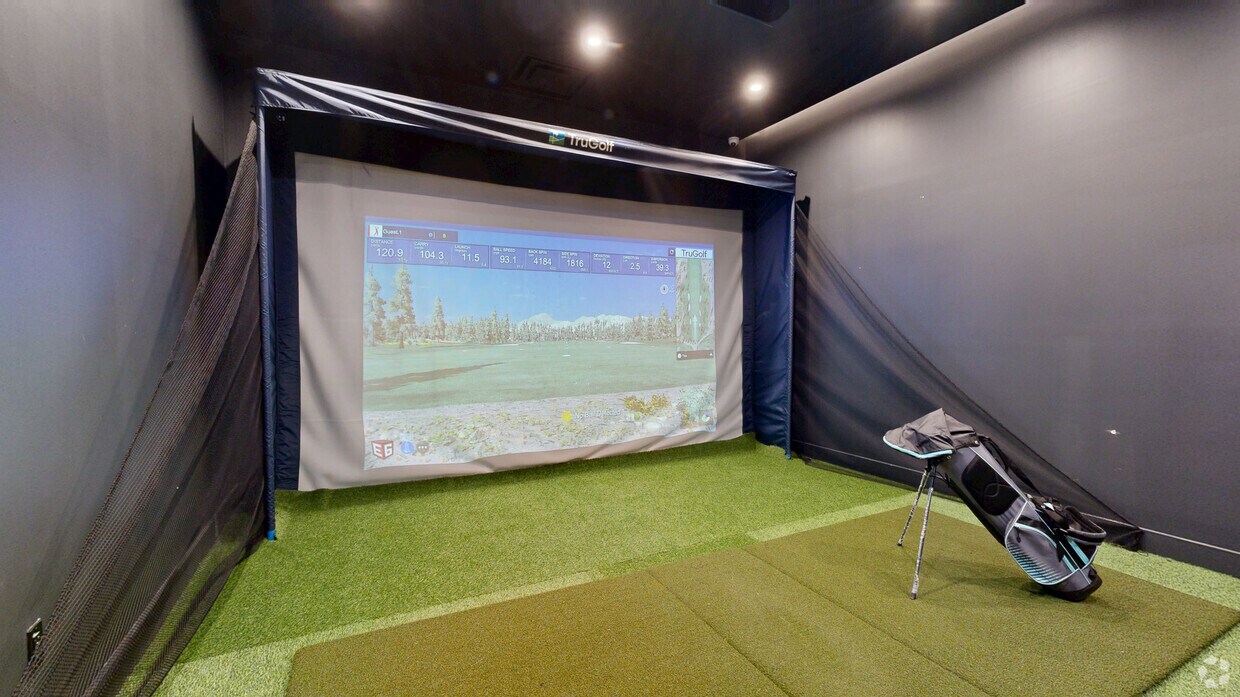
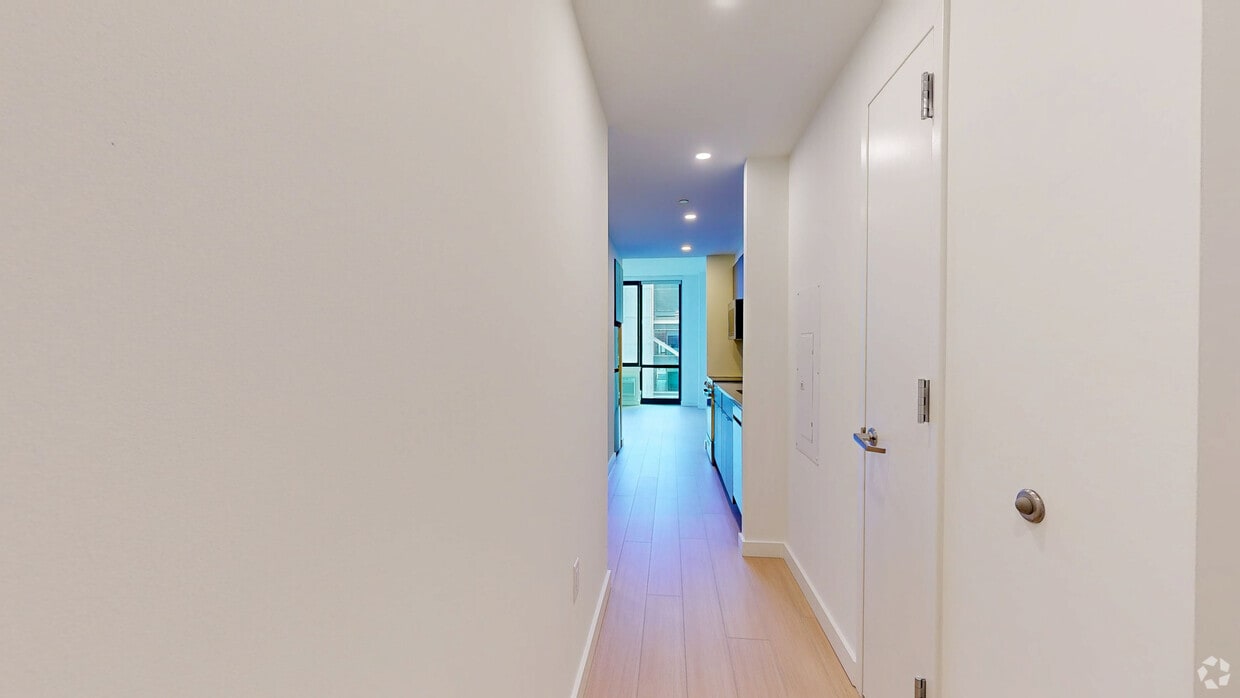
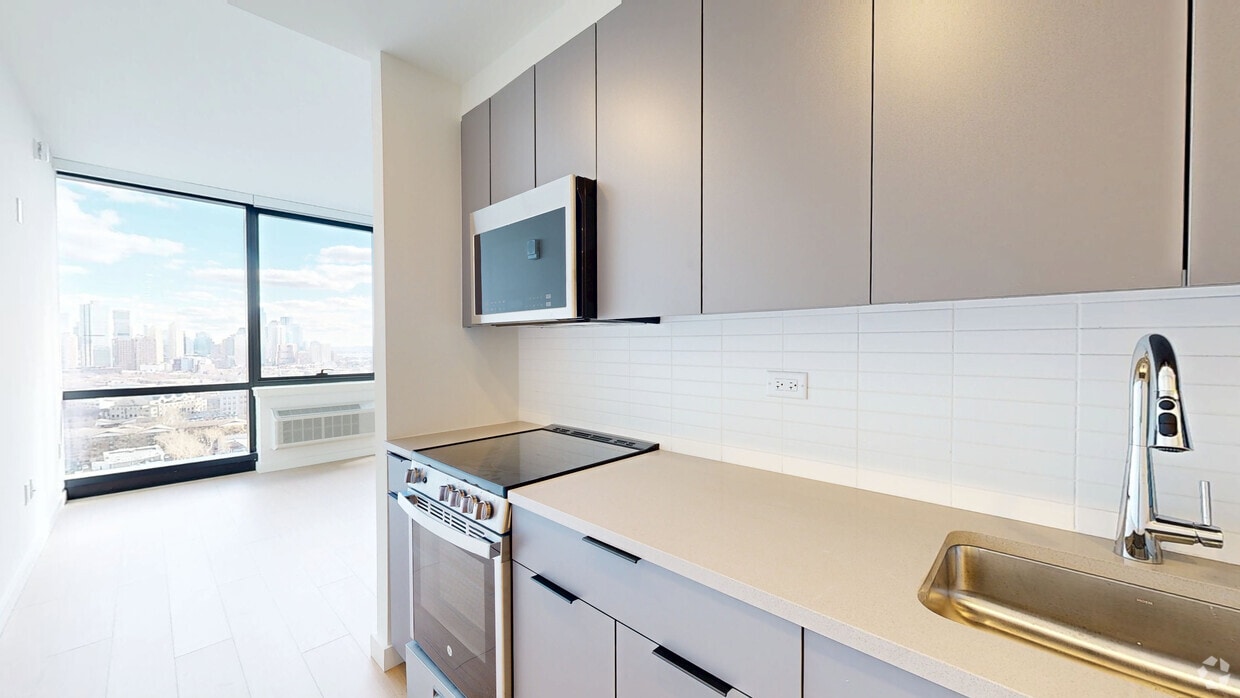
Photo - CMPND 15 Central Apartments

Schools

William L. Dickinson High School
Grades 9-12
Public
1
Out of 10
Jotham W. Wakeman No. 6 Elementary School
Grades PK-5
Public
7
Out of 10
St Joseph Elementary School
Grades PK-8
Private
NR
Out of 10
Jersey City Golden Door Charter School
Grades PK-8
Public
6
Out of 10
Franklin L Williams Middle School No7
Grades 6-8
Public
5
Out of 10
Viaquenti Academy
Grades K-12
Private
NR
Out of 10

Ratings

Walkability

Exceptionally friendly

Walkability

100/ 100

Transit

Exceptionally friendly

Transit

90/ 100

Bikeability

Moderately friendly

Bikeability

60/ 100

Scores provided by Local Logic

Sound

Busy

Sound

67/ 100

TrafficBusy
AirportCalm
BusinessBusy

Data provided by HowLoud®